Leave a Message

Thank you for your message. I will be in touch with you shortly.

420 Chablis Lane
420 Chablis Lane
420 Chablis Lane
420 Chablis Lane
420 Chablis Lane
420 Chablis Lane
420 Chablis Lane
420 Chablis Lane
420 Chablis Lane
420 Chablis Lane
420 Chablis Lane
420 Chablis Lane
420 Chablis Lane
420 Chablis Lane
420 Chablis Lane
420 Chablis Lane
420 Chablis Lane
420 Chablis Lane
420 Chablis Lane
420 Chablis Lane
420 Chablis Lane
420 Chablis Lane
420 Chablis Lane
420 Chablis Lane
420 Chablis Lane
420 Chablis Lane
420 Chablis Lane
420 Chablis Lane
420 Chablis Lane
420 Chablis Lane
420 Chablis Lane
420 Chablis Lane
420 Chablis Lane
420 Chablis Lane
420 Chablis Lane
420 Chablis Lane
420 Chablis Lane
420 Chablis Lane
420 Chablis Lane
420 Chablis Lane
420 Chablis Lane
420 Chablis Lane
420 Chablis Lane
420 Chablis Lane
420 Chablis Lane
VIEW PHOTOS
Listed by Caroline P Brooks 228-860-6216 with Century 21 J. Carter & Company
Price Upon Request

420 Chablis Lane

4 Beds 4 Baths 2,960 Sq.Ft. 0.29 Acres

Description

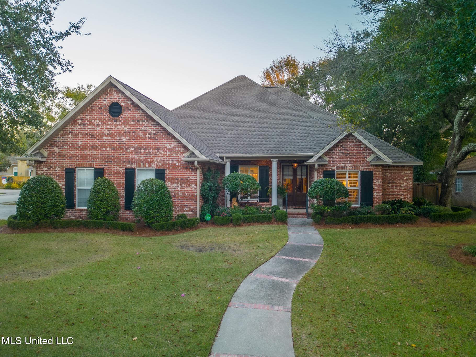
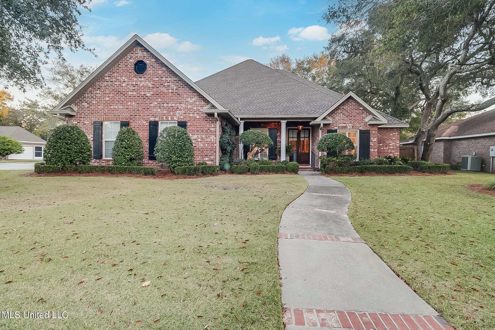
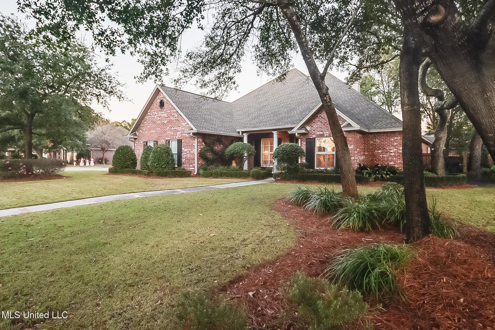
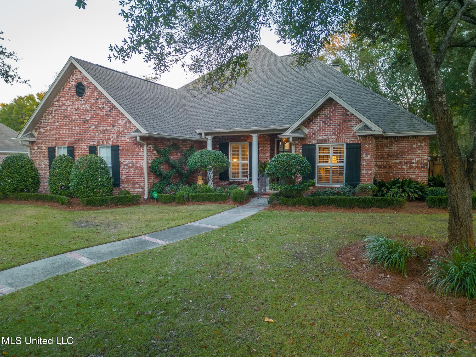
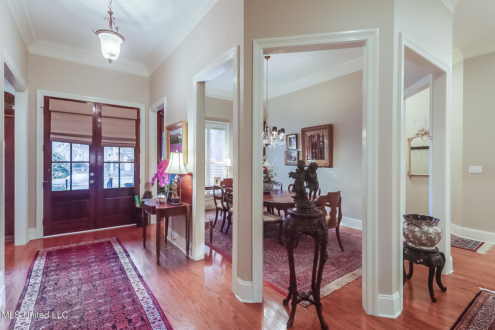
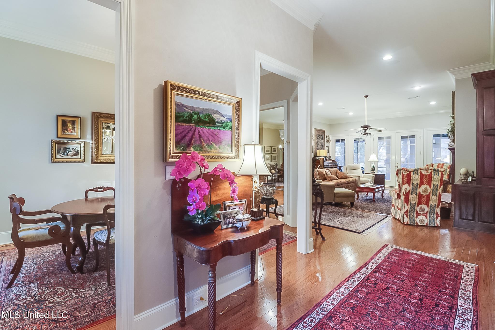
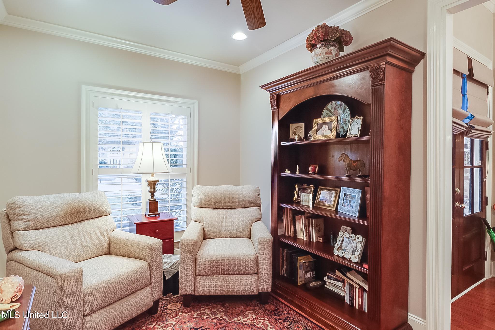
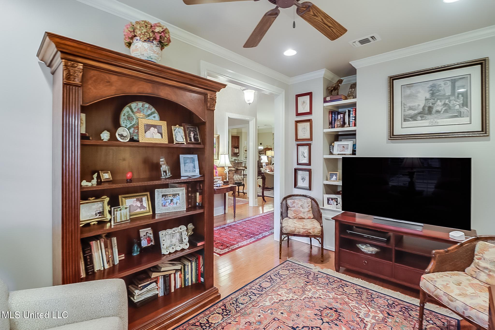
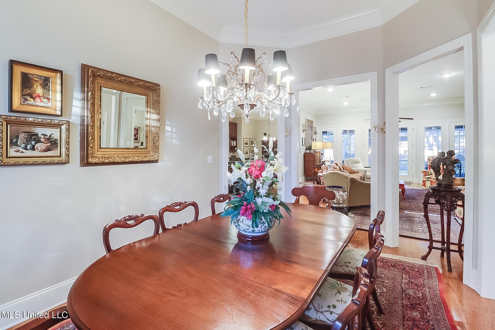
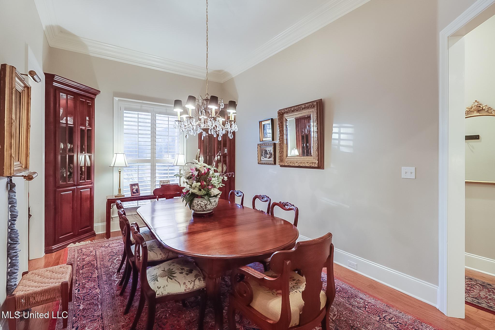
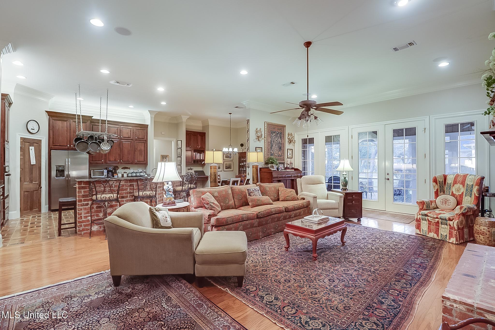
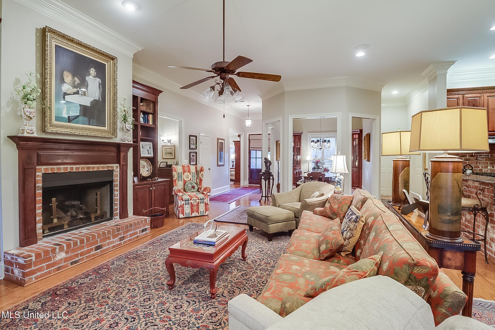
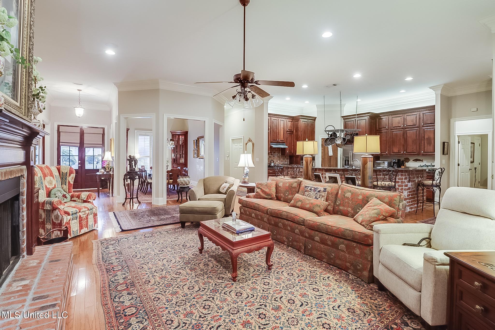
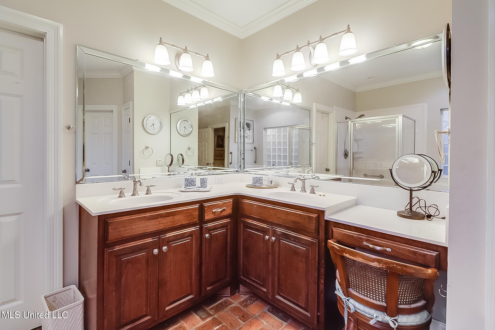
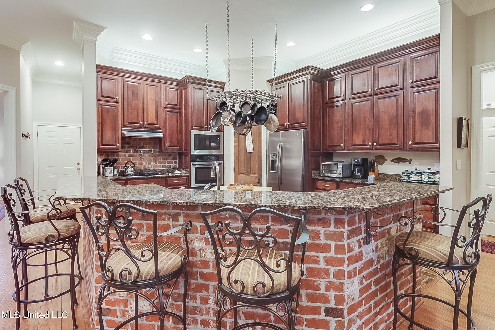
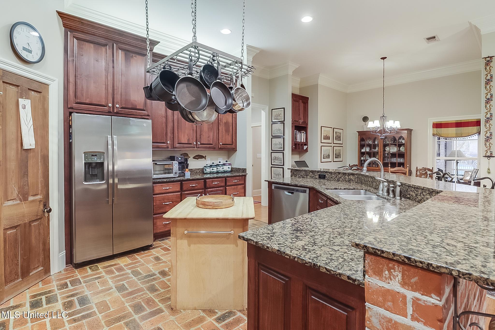
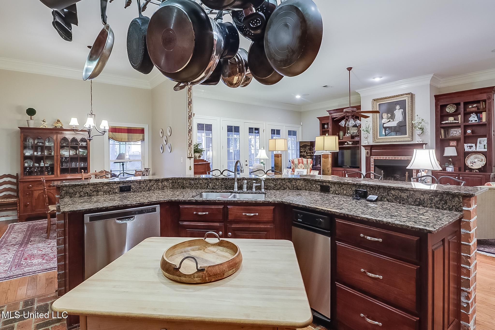
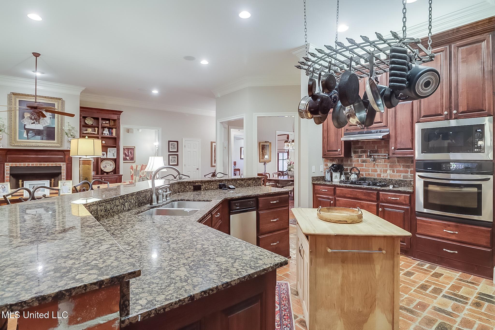
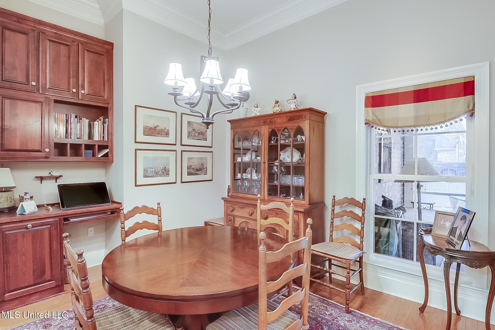
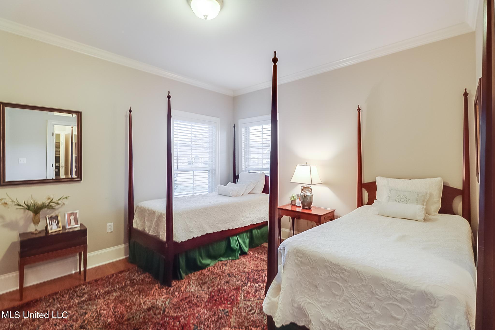
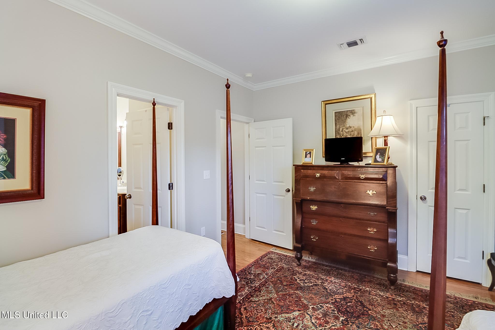
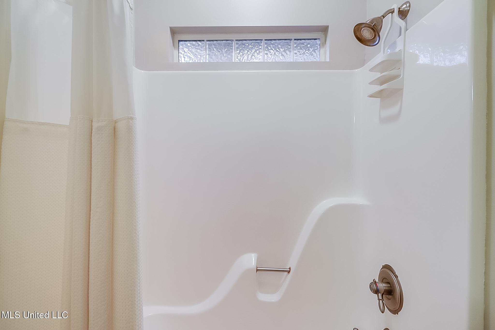
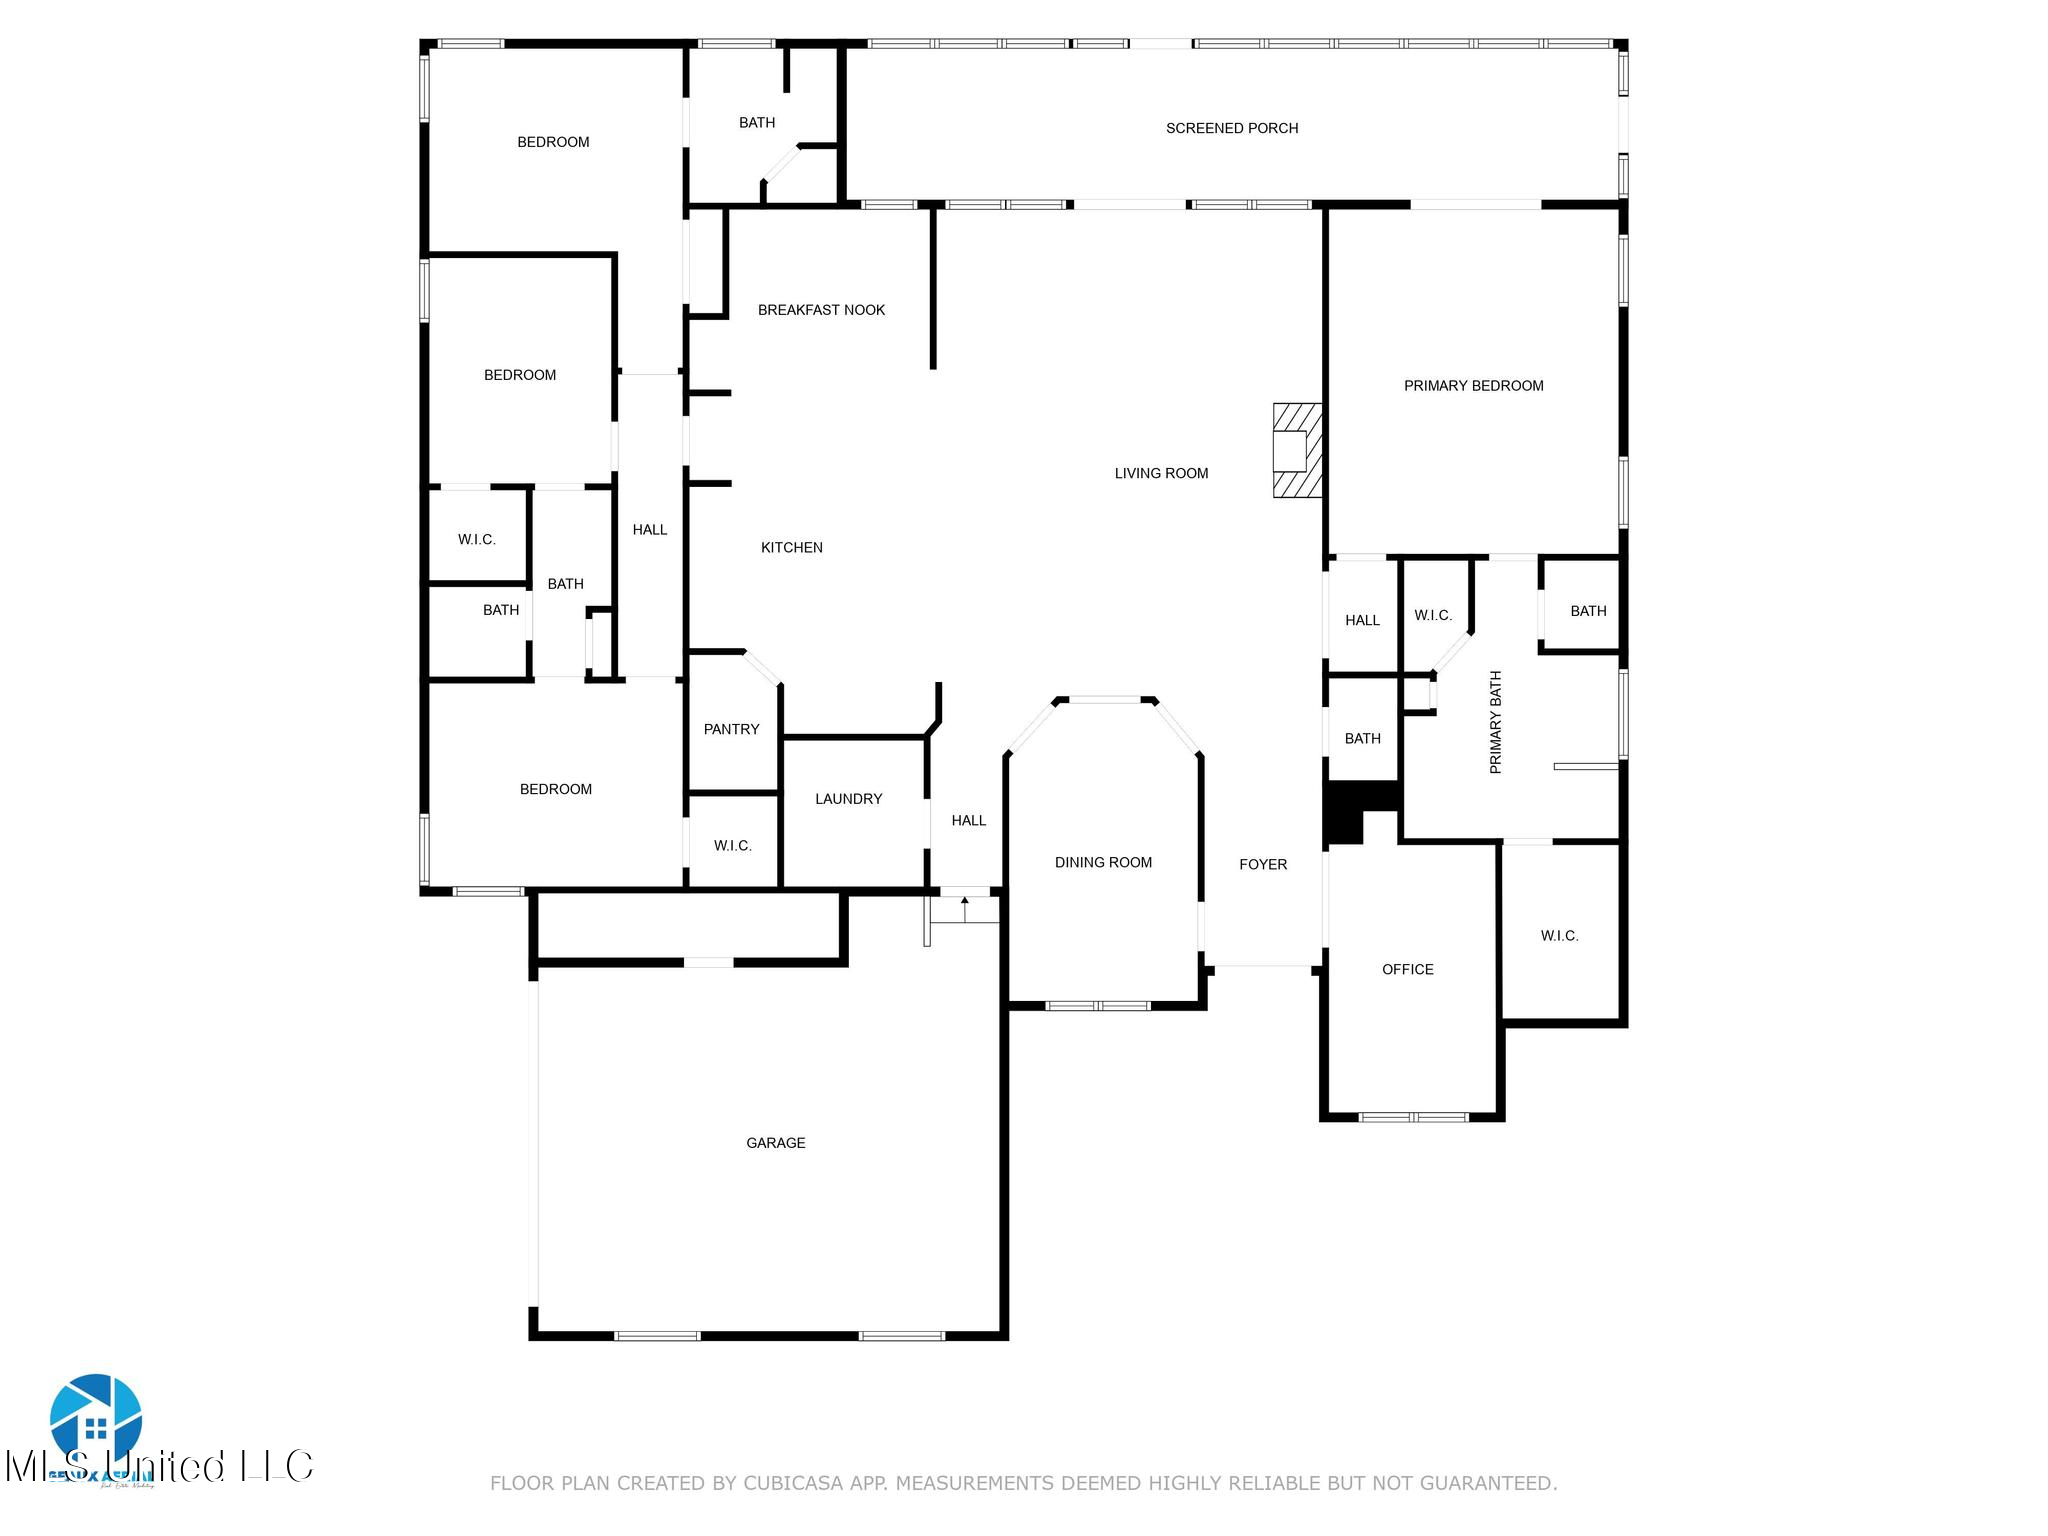
Welcome to your new home--a stunning 4-bedroom, 3.5-bathroom home featuring an open split floorplan designed for both style and functionality. The spacious great room flows seamlessly into the dining room and kitchen, which boasts stainless steel appliances. A separate TV room or study provides extra flexibility to fit your needs.

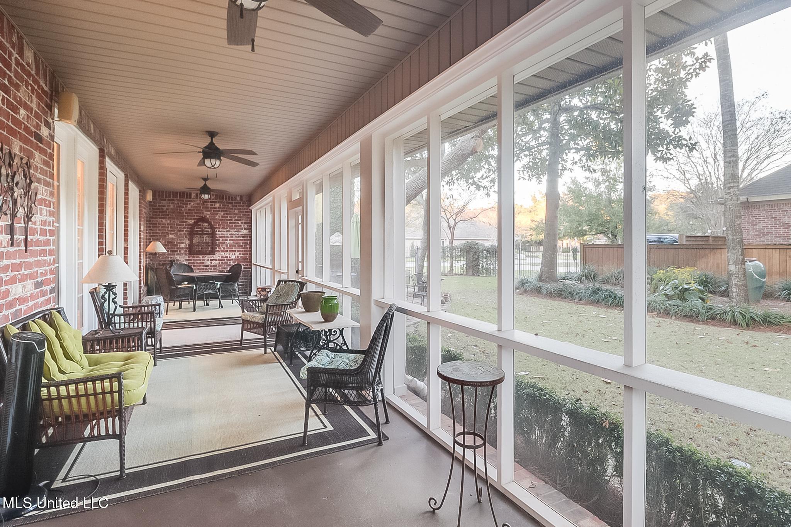
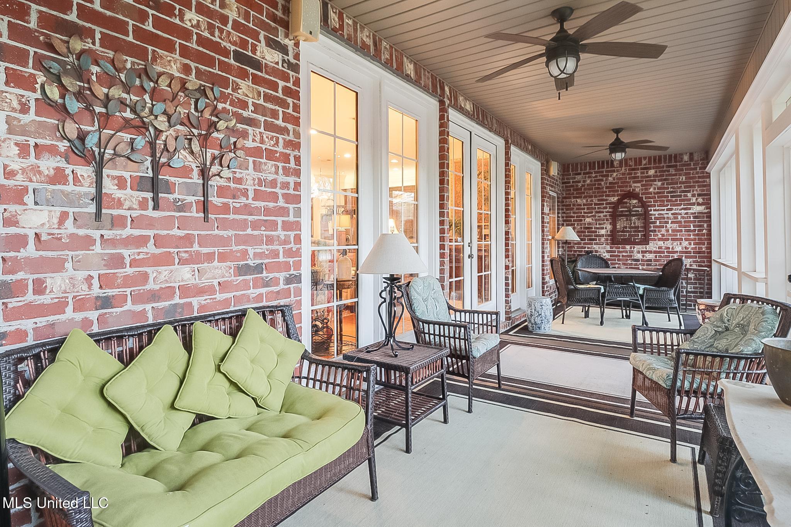
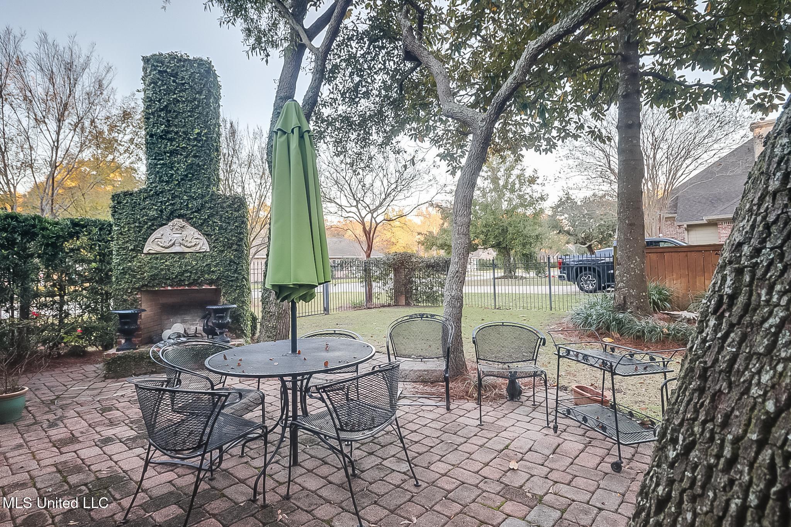
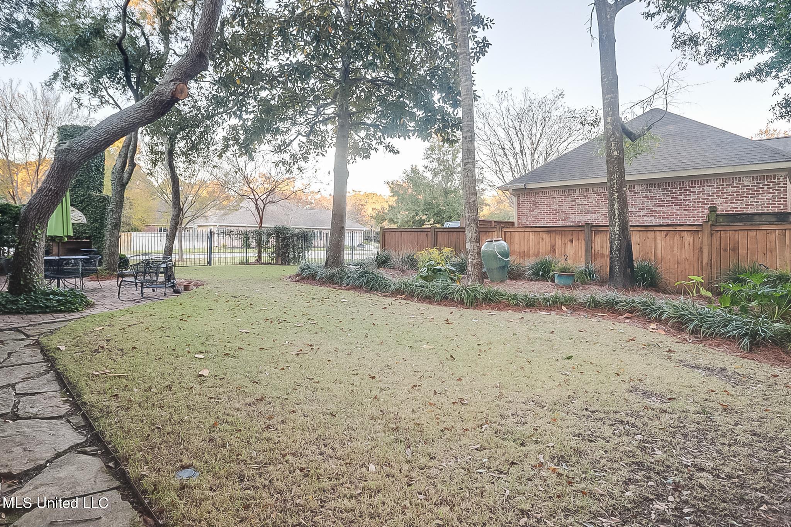
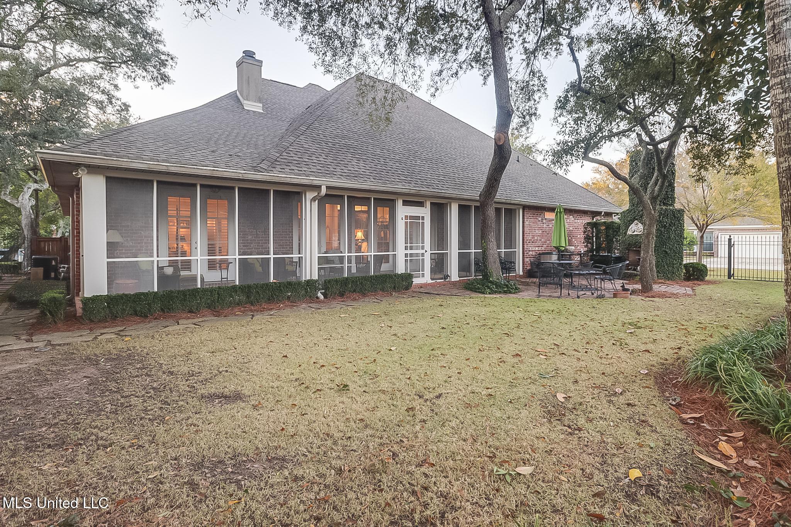
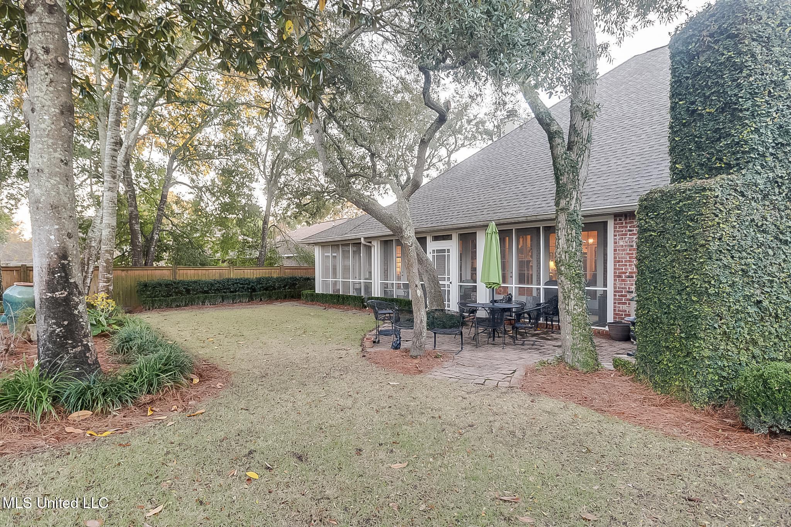
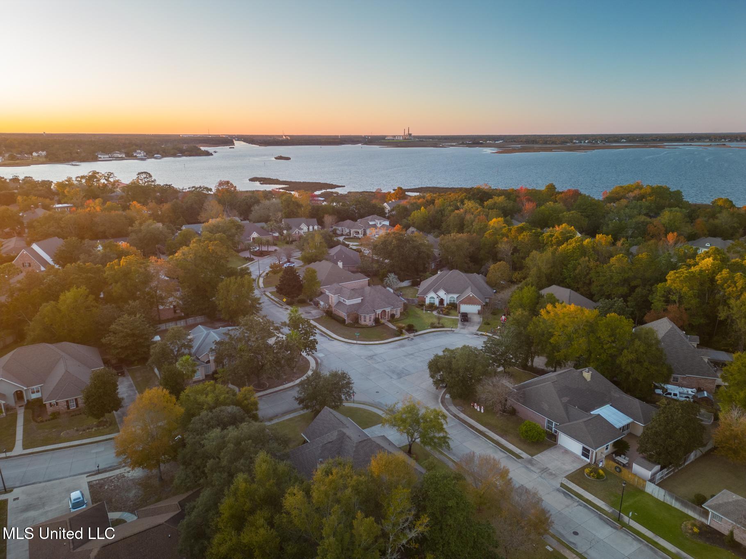
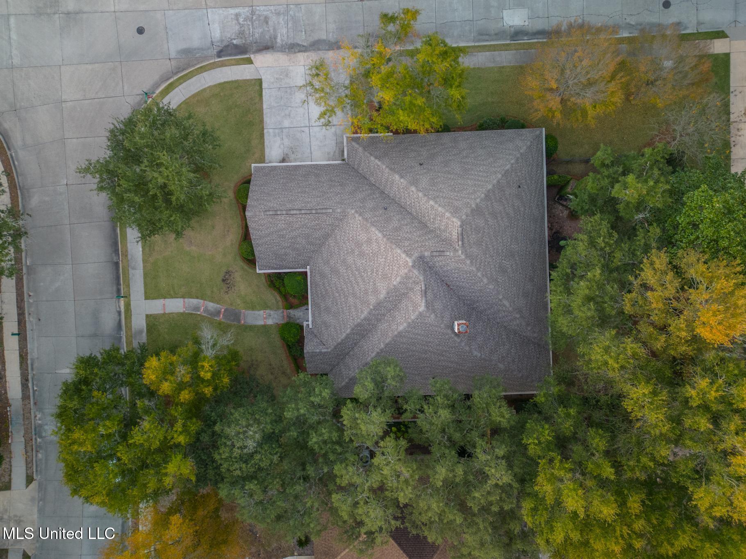
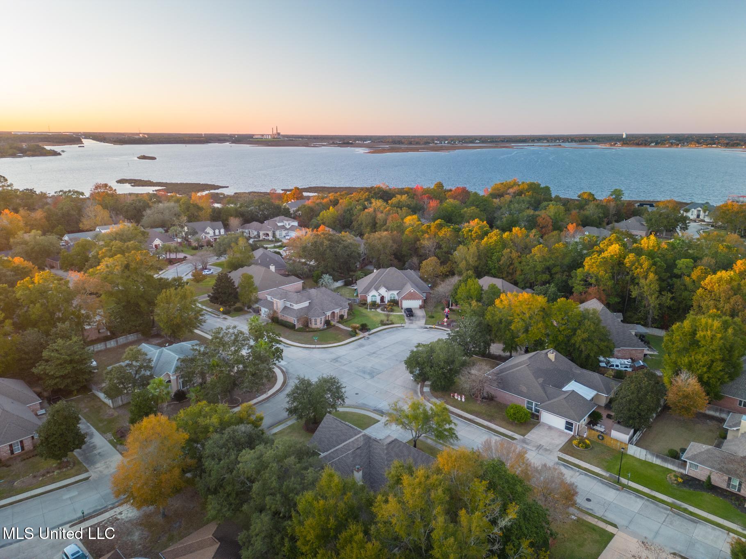
This home offers modern comforts with a new roof installed after Hurricane Zeta. Step onto the screened-in porch, where you can enjoy peaceful views of the beautiful backyard, complete with an outdoor fireplace--perfect for entertaining or relaxing.

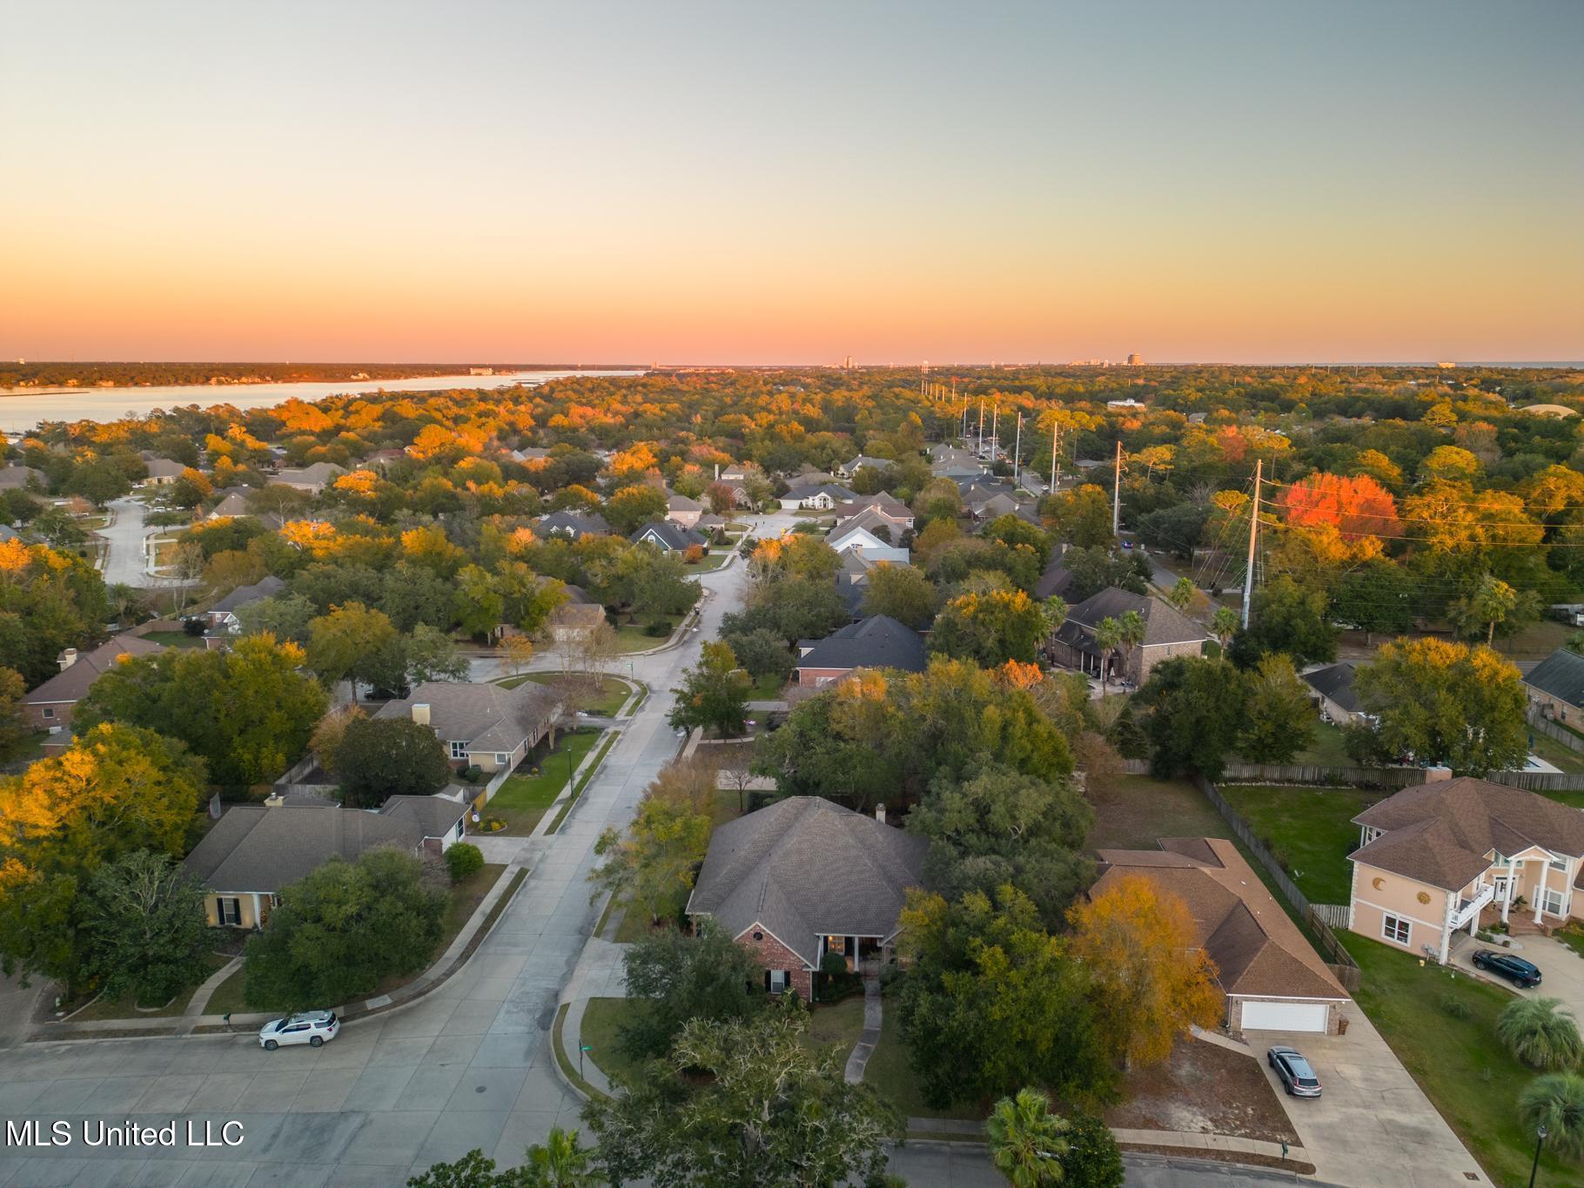
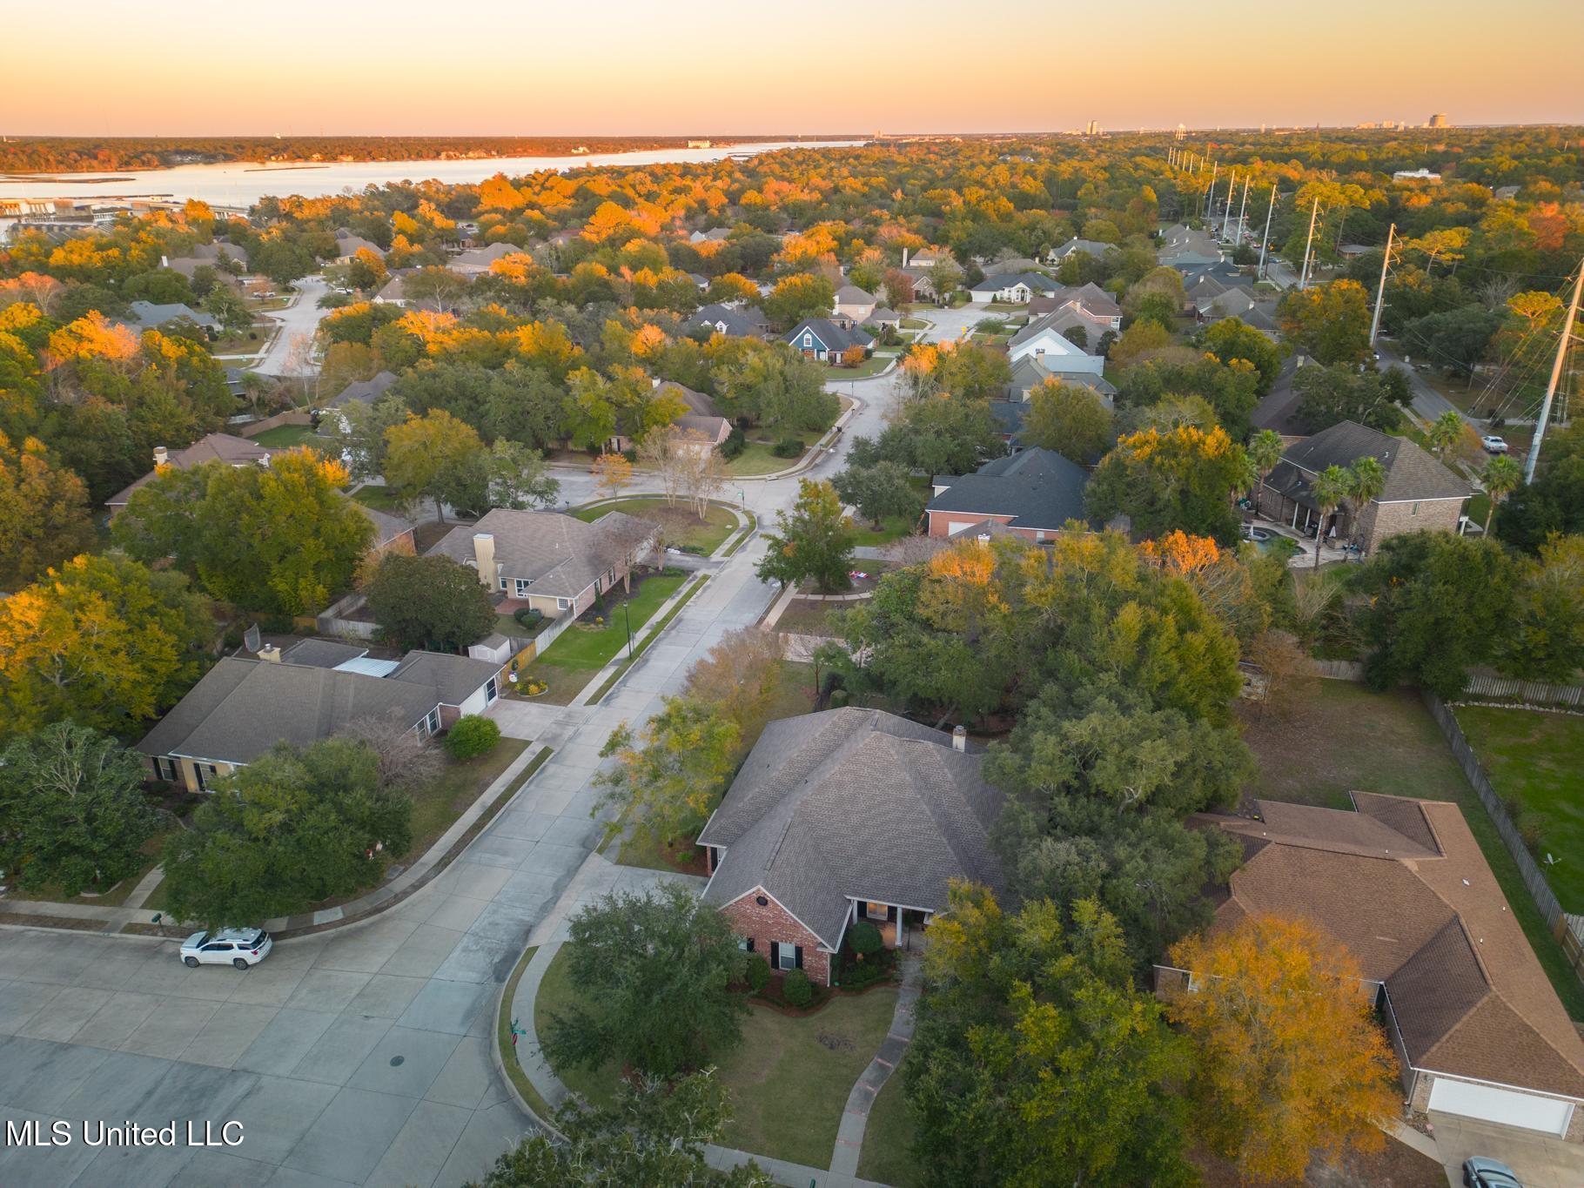
Located in a highly sought-after Biloxi school district, this home is also convenient to shopping, entertainment, and I-10, making it ideal for commuters and families alike.

Don't miss this incredible opportunity--schedule your showing today!

Share Property

Location

420 Chablis Lane, Biloxi, MS 39531

Status

Sold

Date Sold

May 2, 2025
Caroline Brooks

Caroline Brooks

TITLE

REALTOR®

LICENSE

S49980

Property Amenities

Interior
Laundry room Gas Dryer Hookup, Inside, Laundry Room, Sink, Washer Hookup
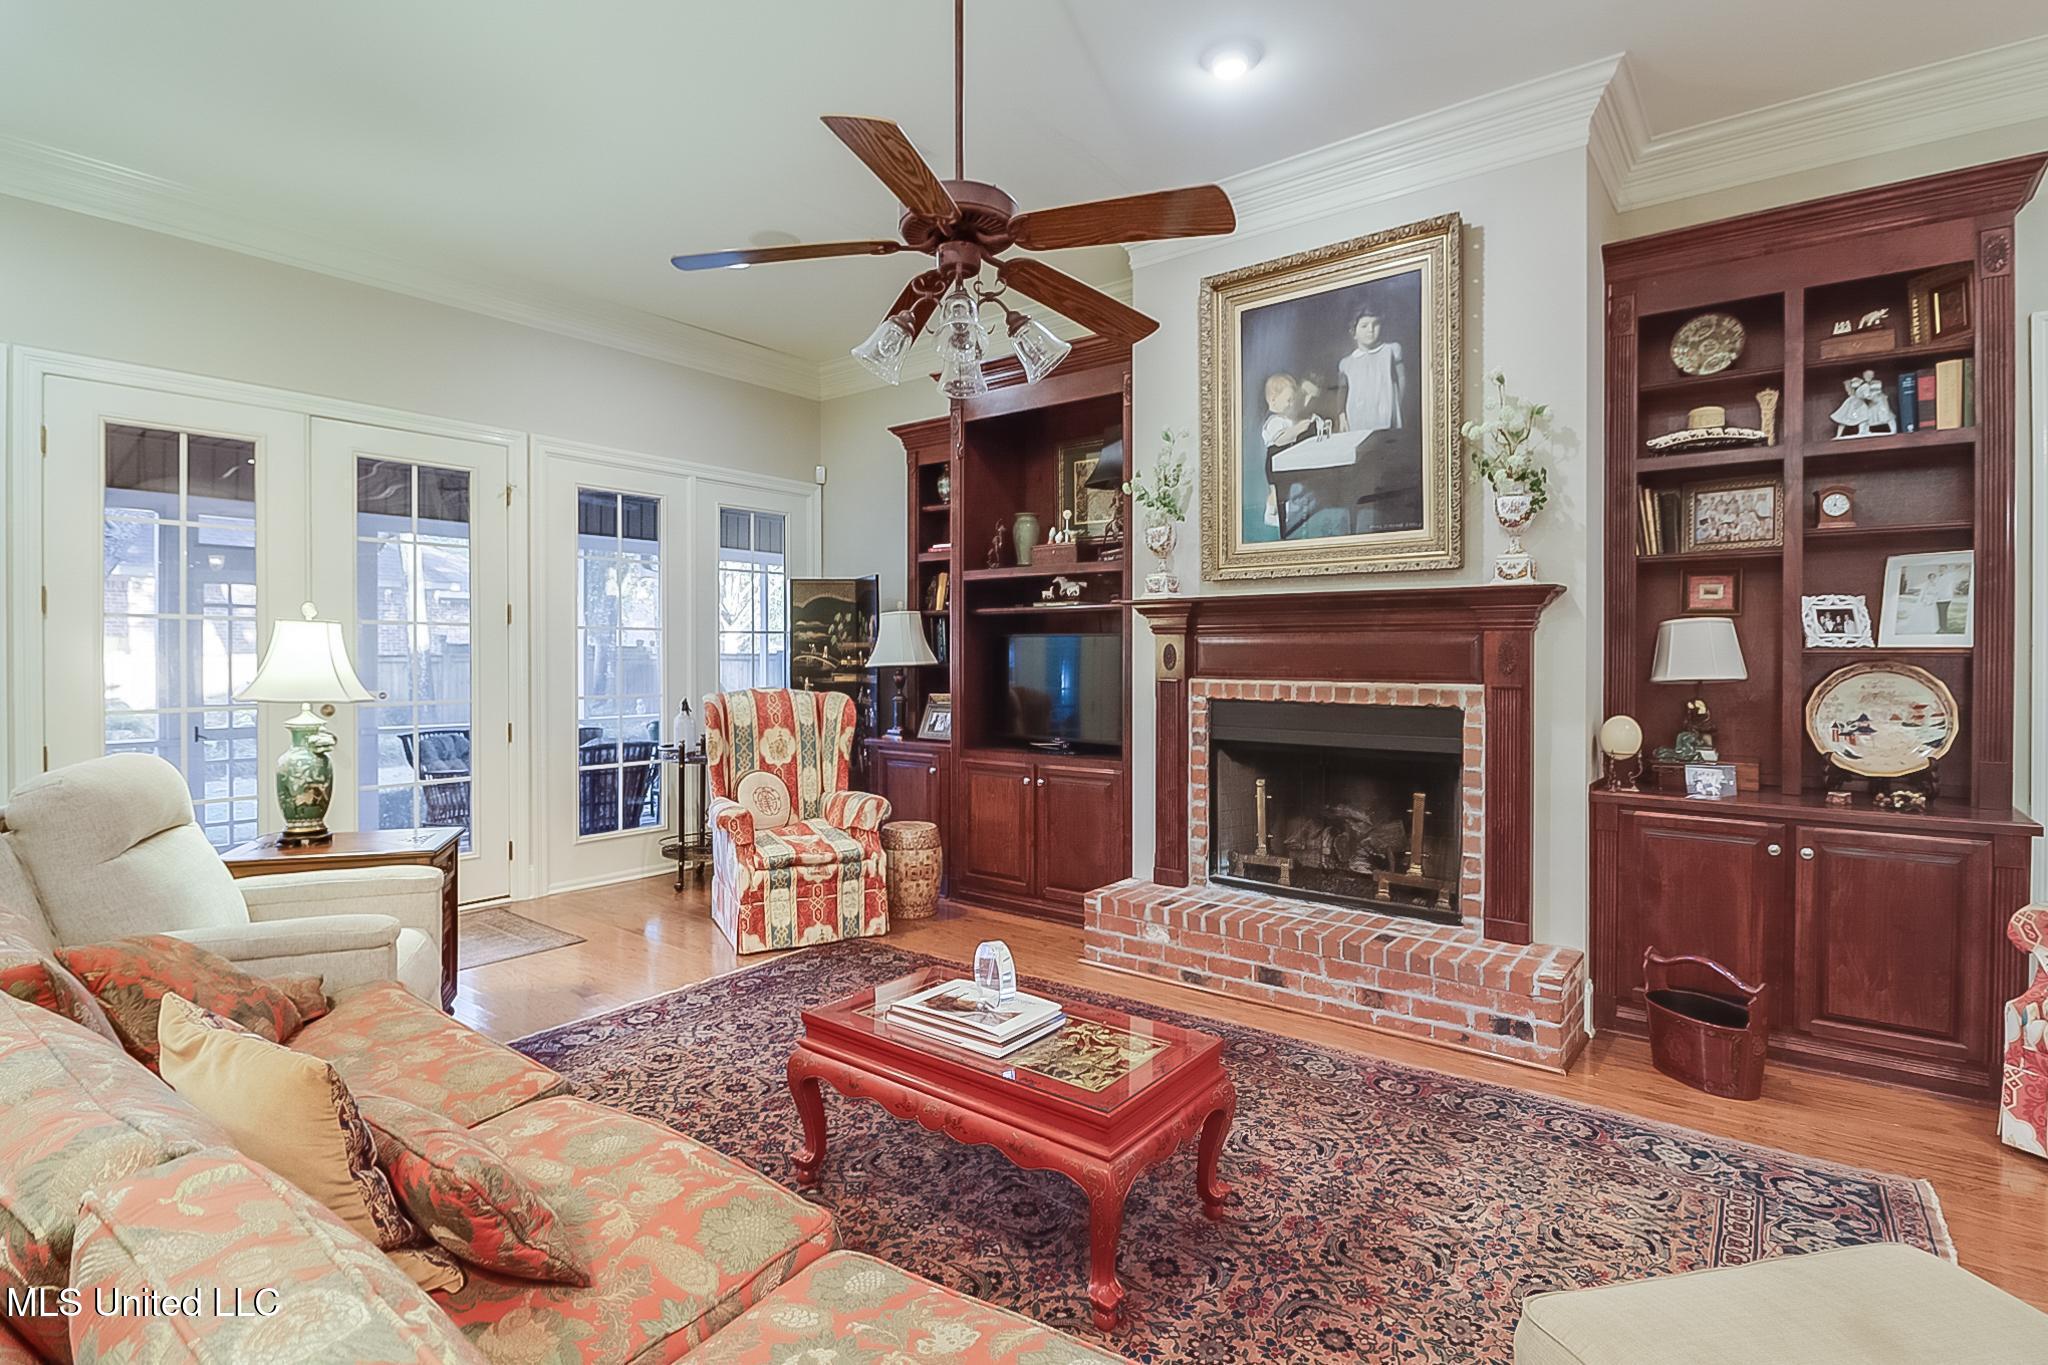
Fireplace Gas Log, Great Room, Hearth, Outside
Appliances Built-In Gas Range, Dishwasher, Disposal, Electric Water Heater, Free-Standing Refrigerator, Microwave, Range Hood, Trash Compactor
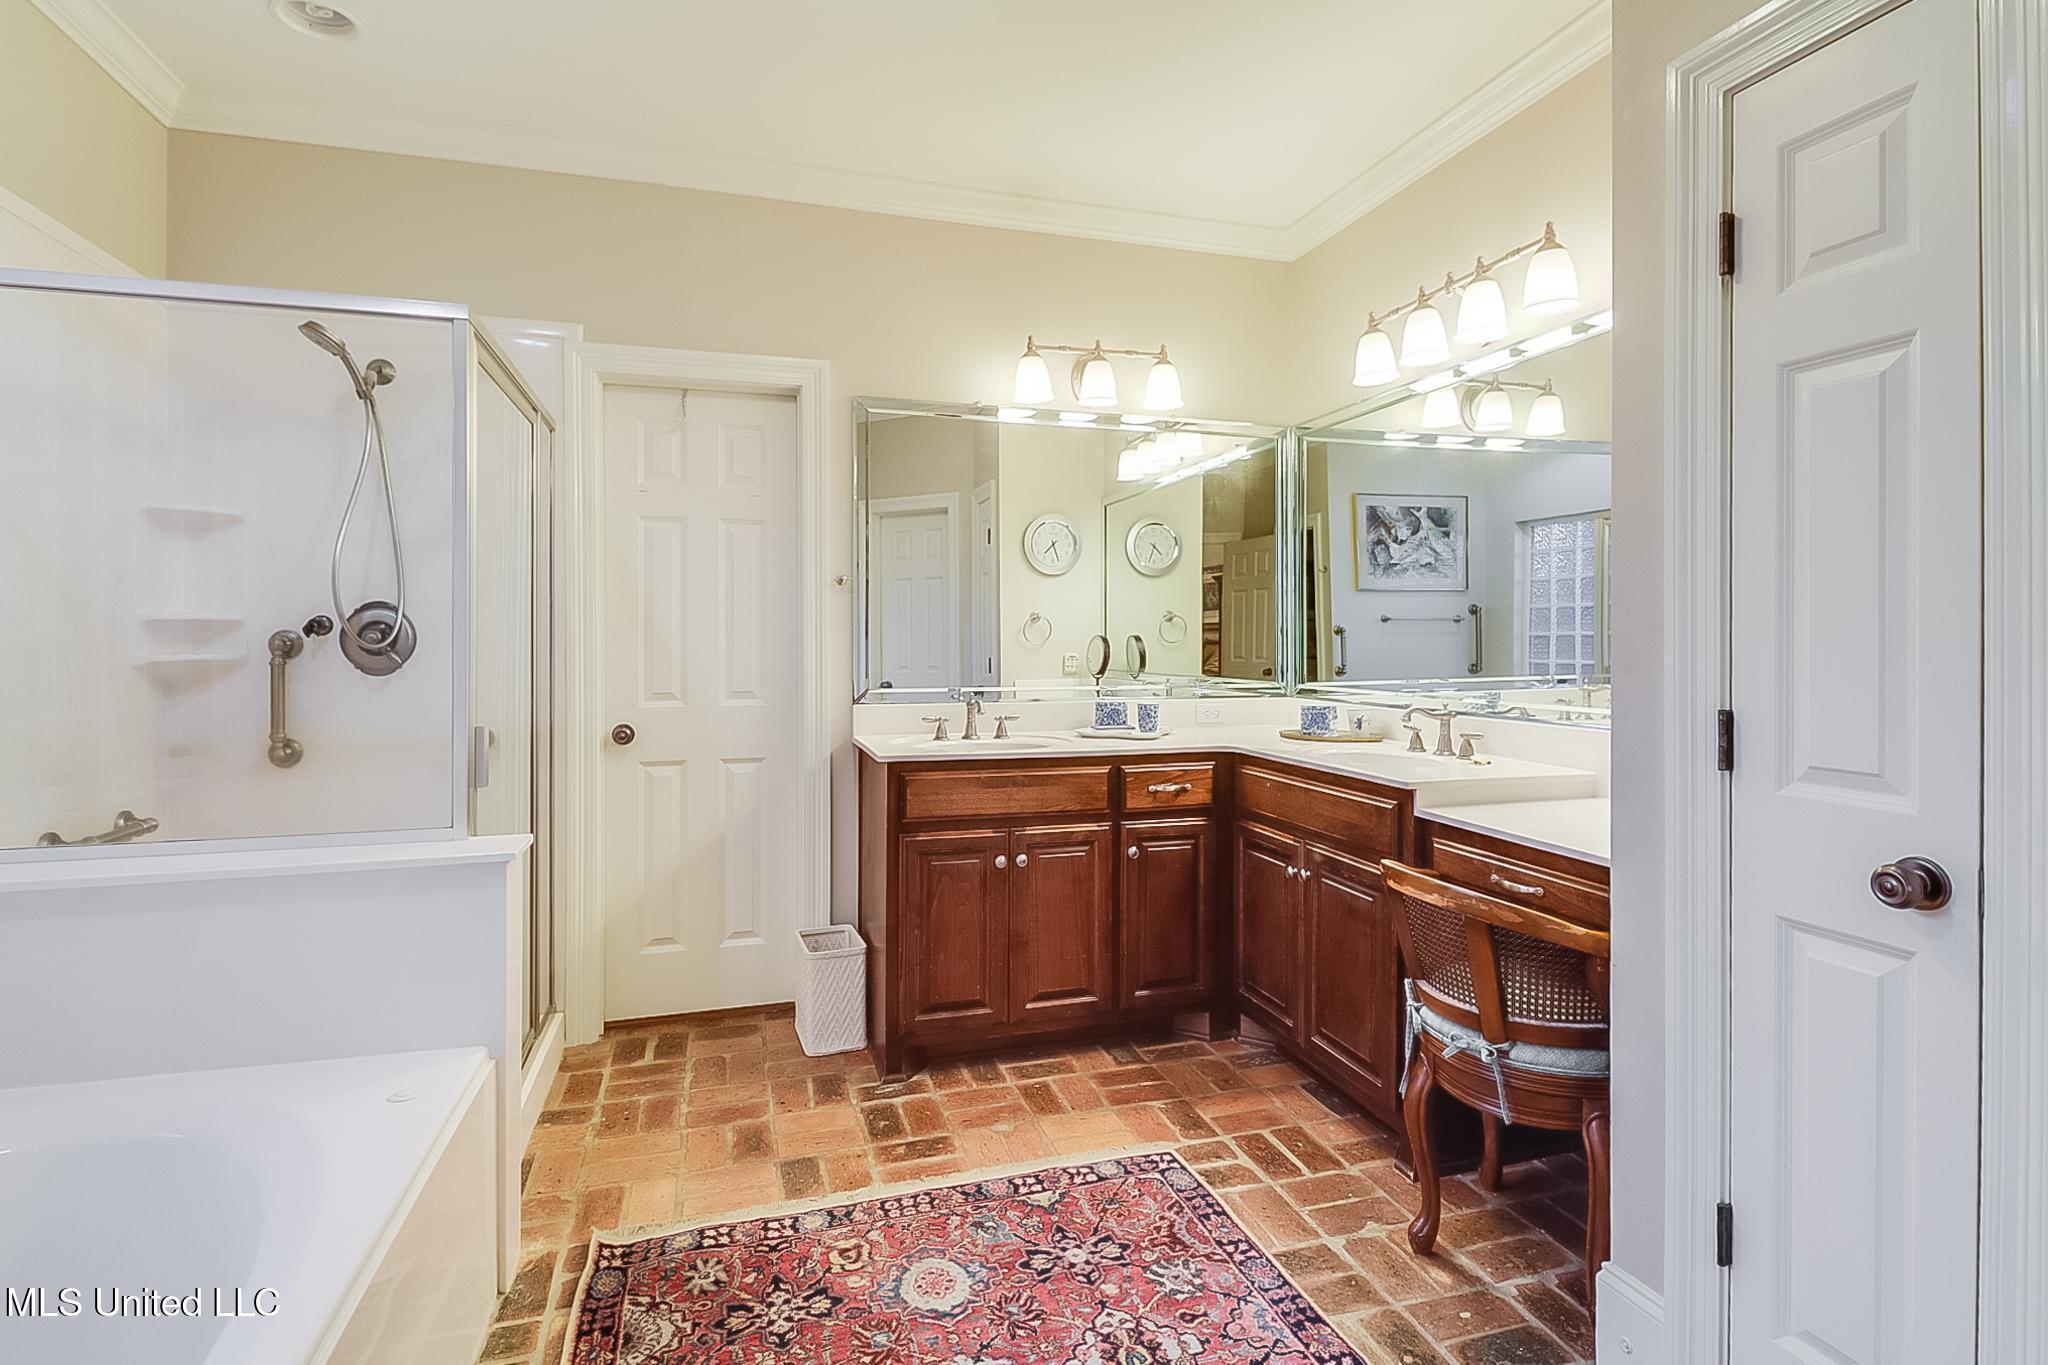
Flooring Brick, Wood
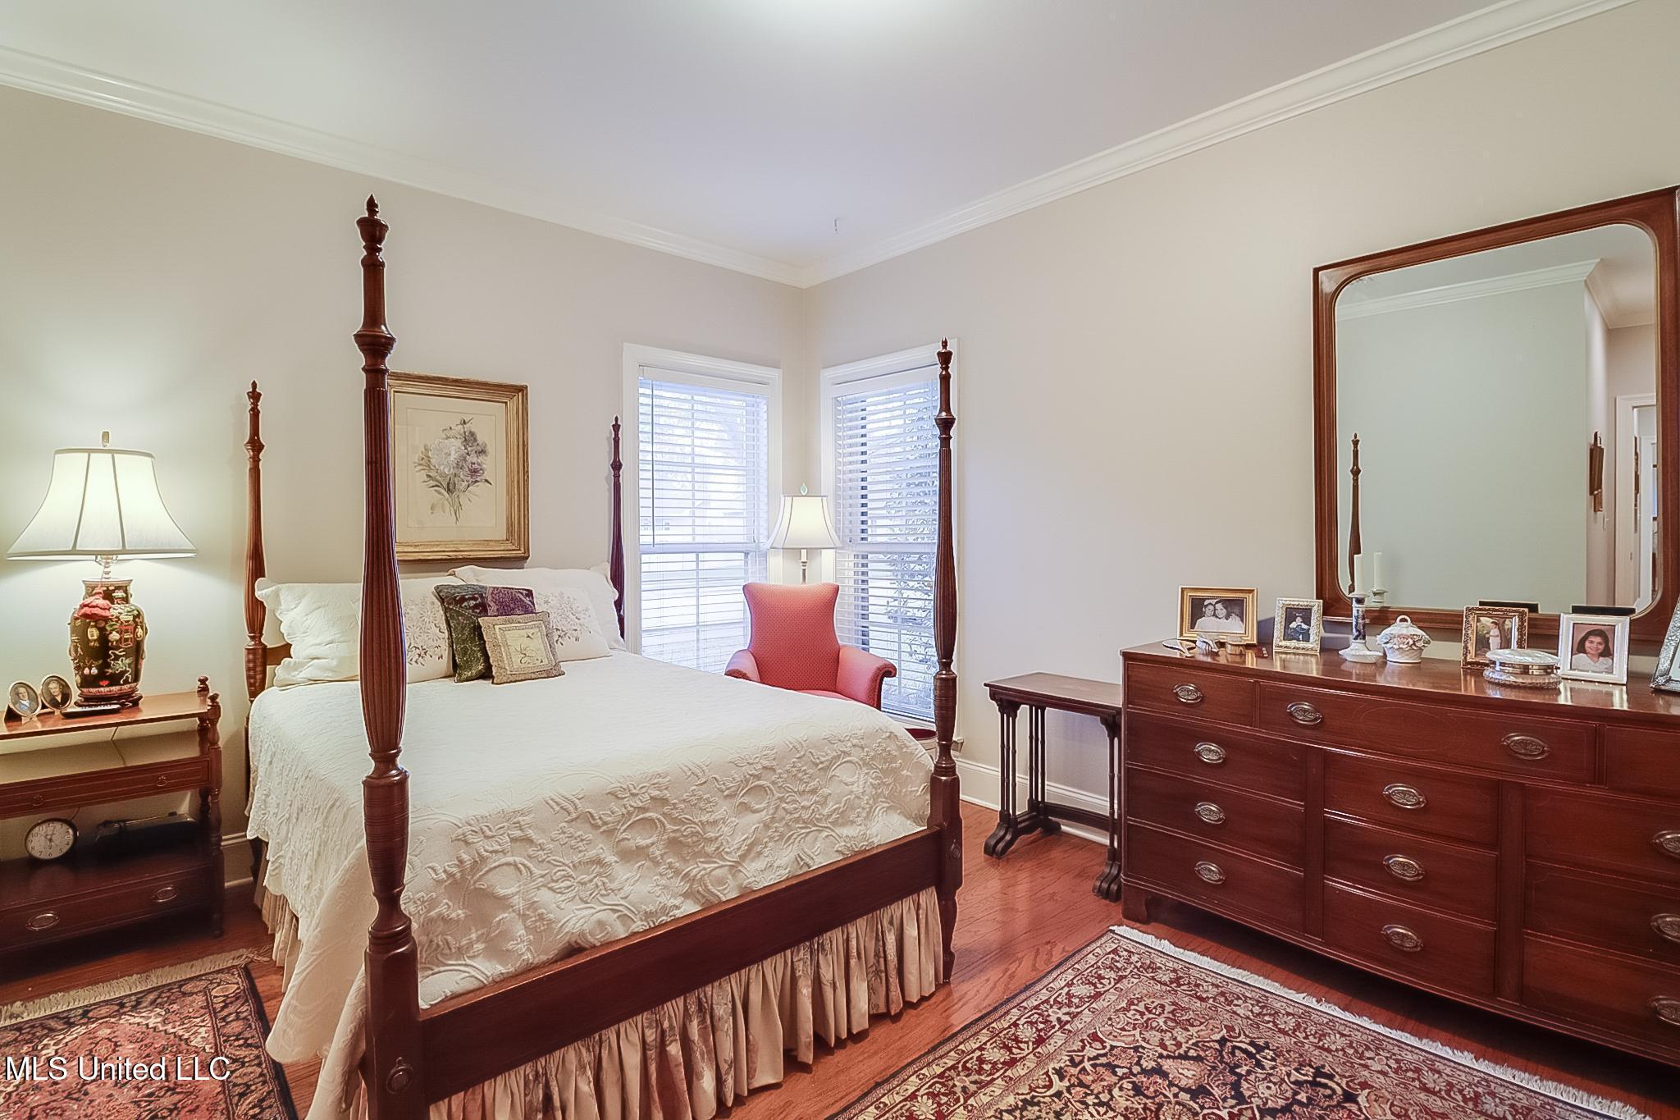
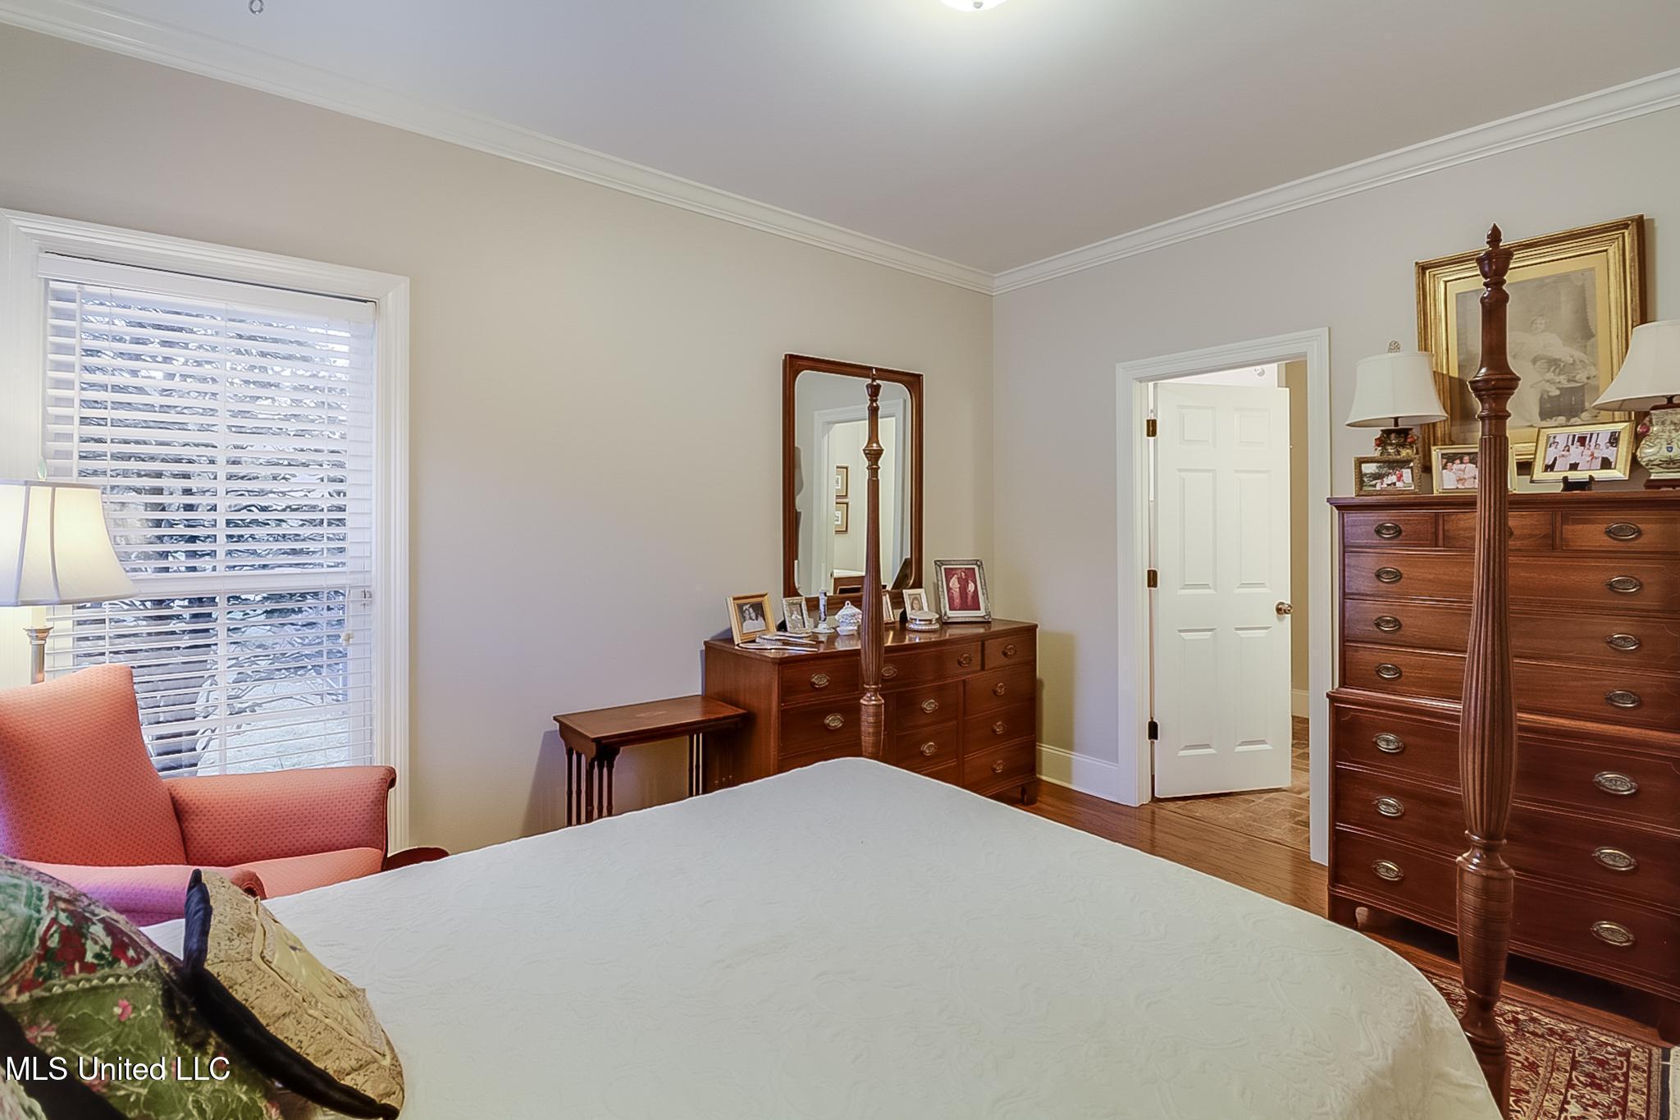
Total Bedrooms: 4
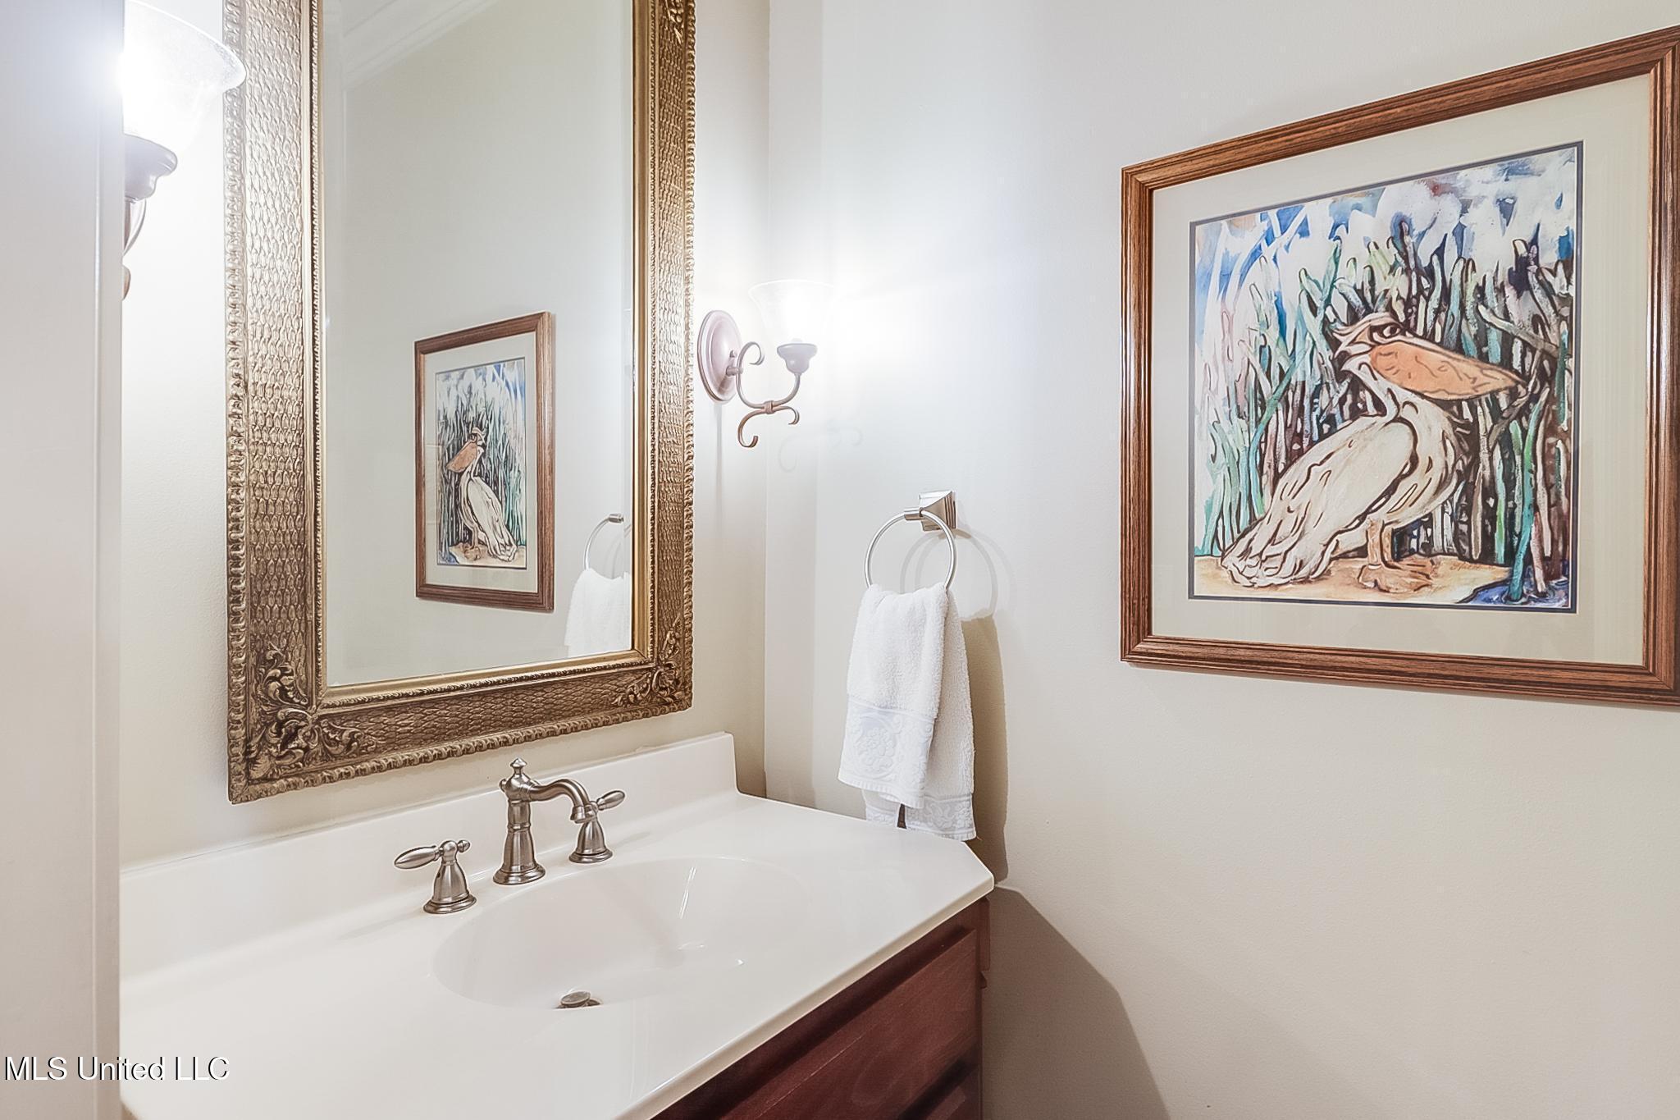
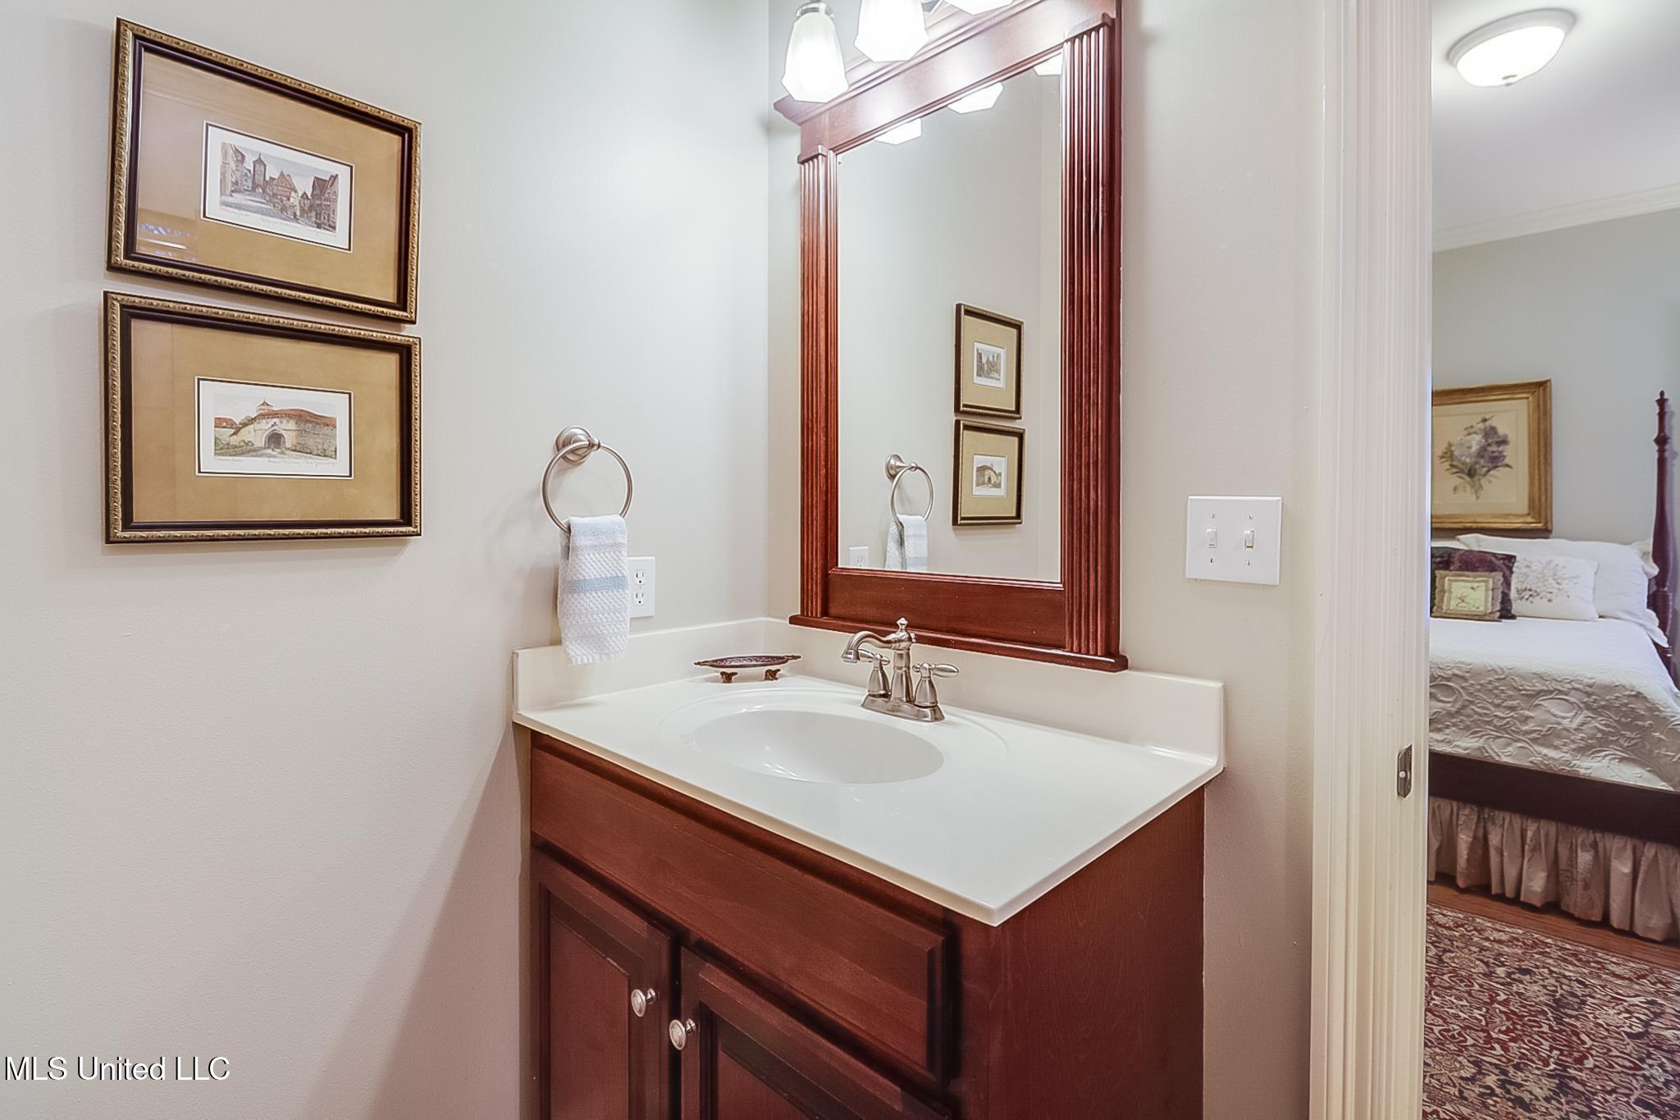
Half Bathrooms: 1
Full Bathrooms: 3
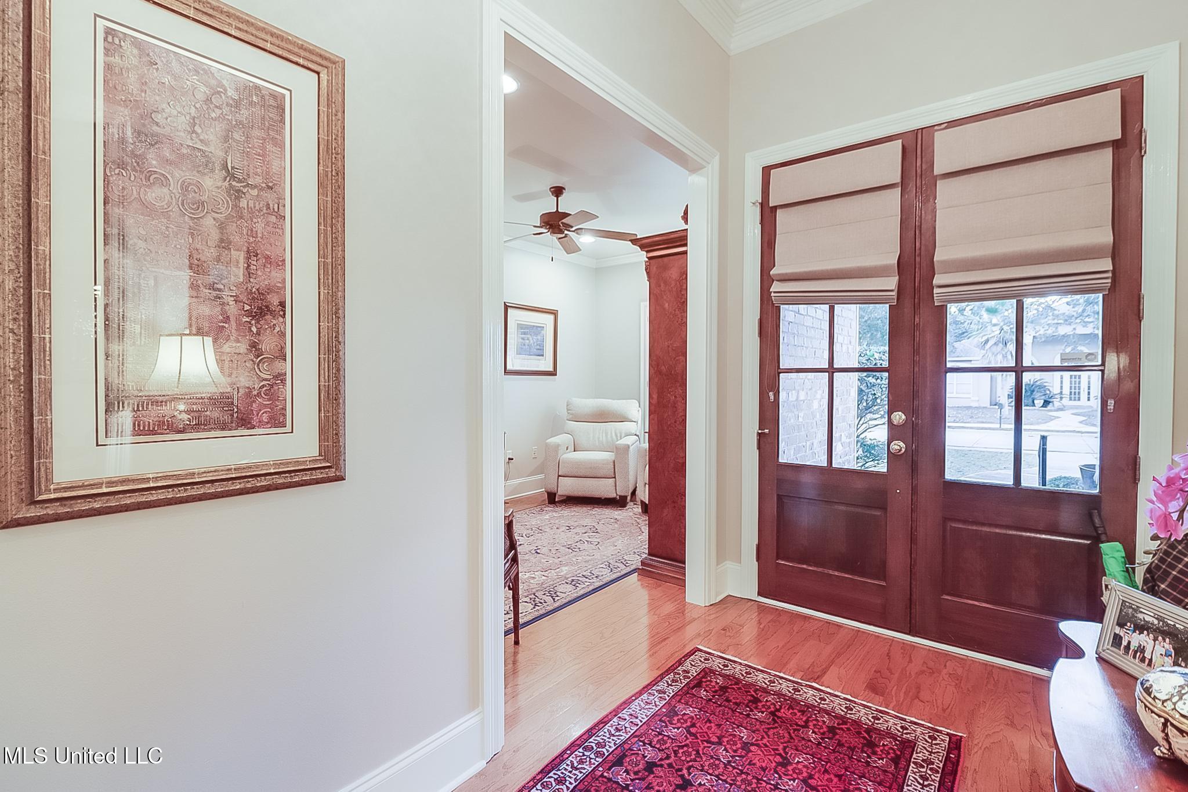
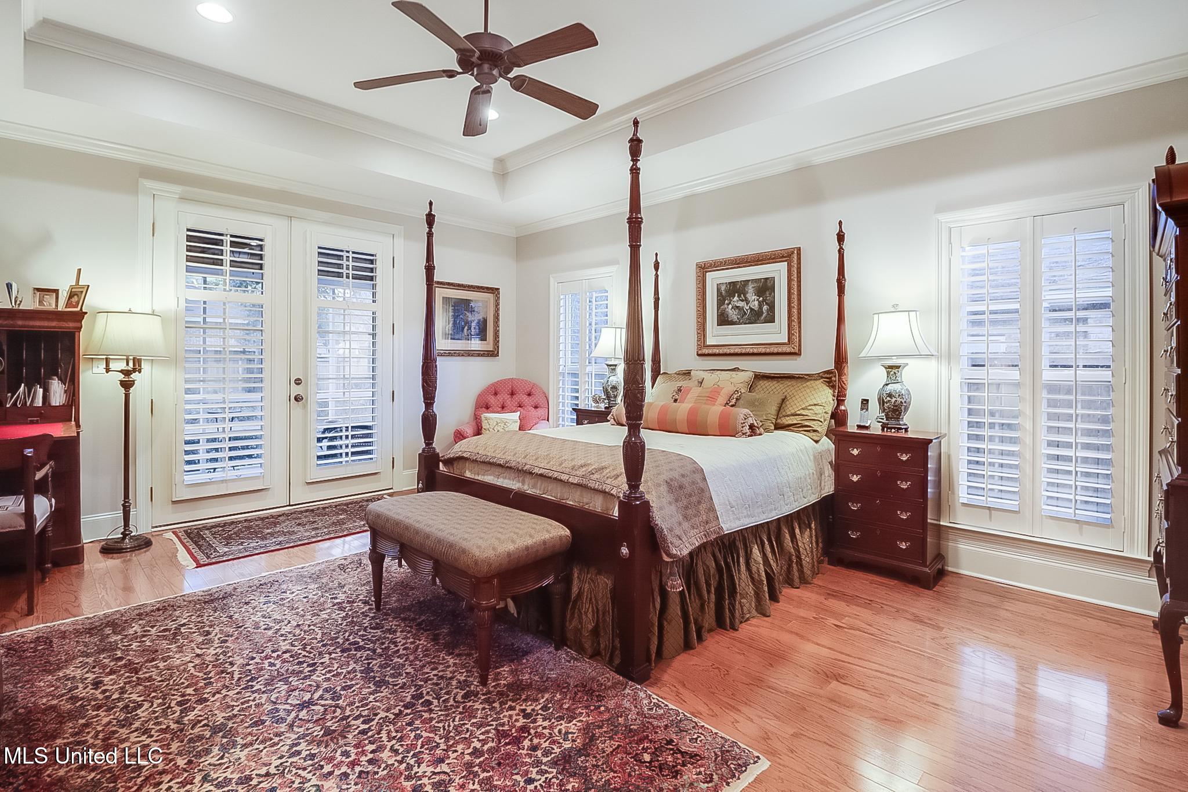
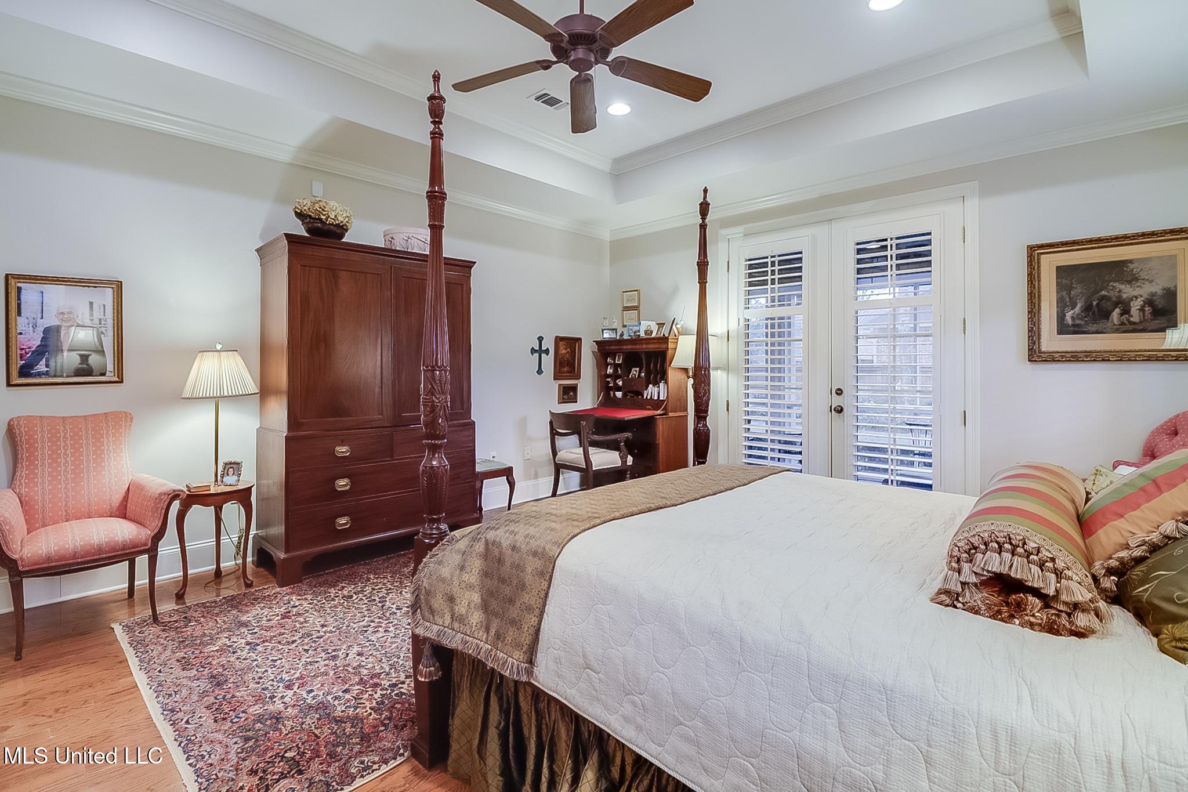
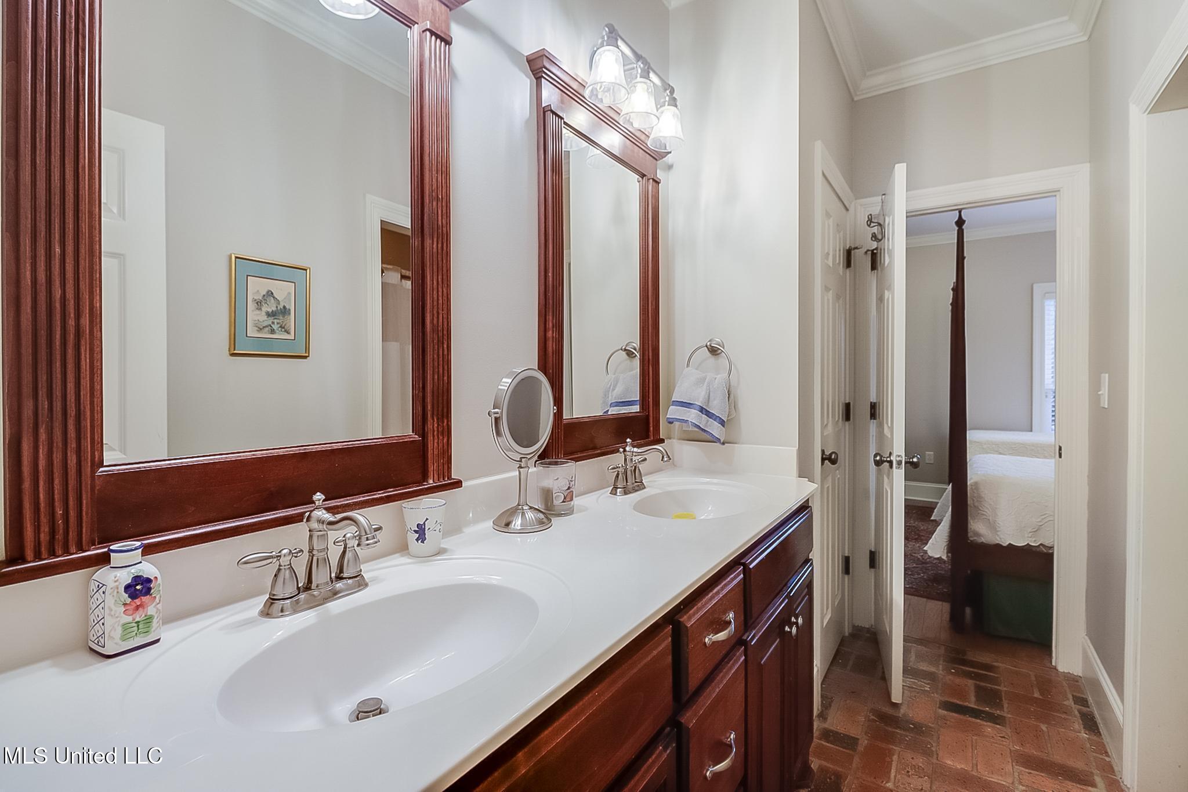
Other Interior Features Bookcases, Built-in Features, Coffered Ceiling(s), Crown Molding, Entrance Foyer, Granite Counters, His and Hers Closets, Open Floorplan, Pantry, Recessed Lighting, Storage, Walk-In Closet(s), Double Vanity
Area & Lot
Total area 2,960 Sq.Ft.
Lot Area 0.29 Acres
Living area 2,960 Sq.Ft.
MLS® ID 4107687
Year Built 2004
High School Biloxi
Middle School Biloxi Jr High
Elementary School Popps Ferry
Architecture Styles Traditional
Type Residential
Status Sold
Exterior
Stories 1
Air conditioning Ceiling Fan(s), Central Air, Electric, Gas
Heat type Central, Electric, Fireplace(s)
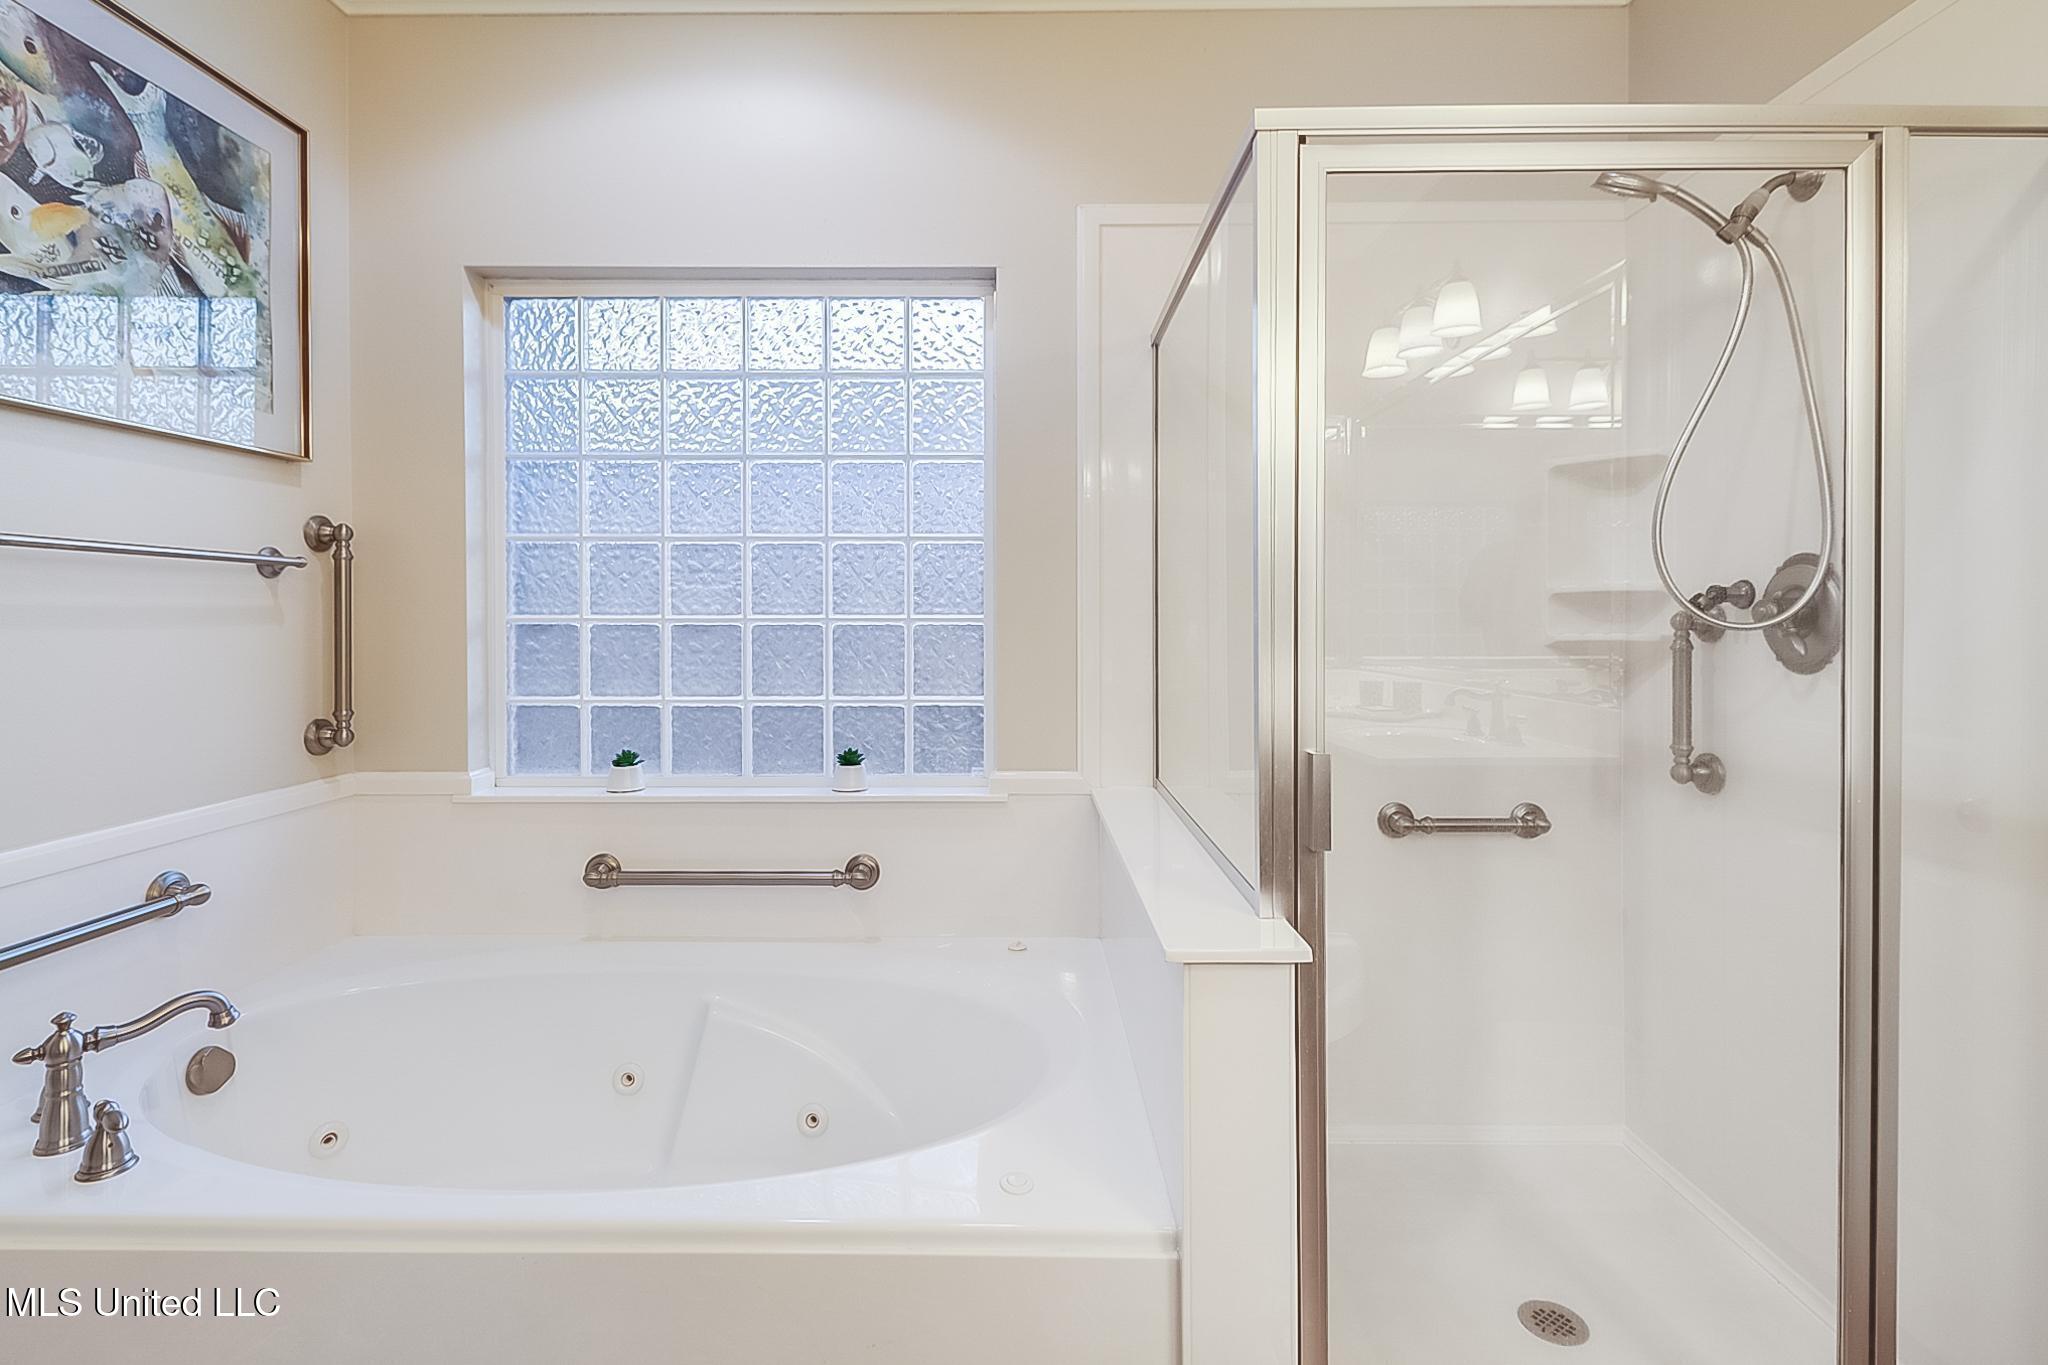
Disability Features Grip-Accessible Features
Water Source Public
Garage Space 2.0
Security Features Security System
Sewer Public Sewer
Other Exterior Features Rain Gutters
Parking Driveway, Garage Door Opener, Garage Faces Side, Concrete
Lot Features Corner Lot, Fenced, Landscaped, Sprinklers In Front, Sprinklers In Rear
Roof Architectural Shingles
Utilities Cable Available, Electricity Connected, Natural Gas Connected, Water Connected, Underground Utilities, Natural Gas in Kitchen
Finance
Price Upon Request

Buy & Sell With Confidence

Get assistance in determining current property value, crafting a competitive offer, writing and negotiating a contract, and much more. Contact me today.