Leave a Message

Thank you for your message. I will be in touch with you shortly.

17953 Kelso Drive, D'Iberville
VIEW PHOTOS
Listed by Brian B Woods with D R Horton
Price Upon Request

17953 Kelso Drive, D'Iberville

3 Beds 2 Baths 1,676 Sq.Ft. 871.2 Sq.Ft.

Description

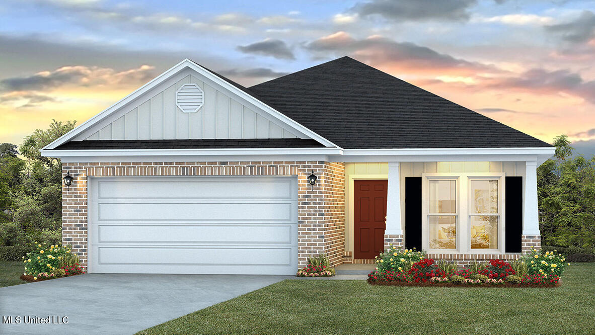
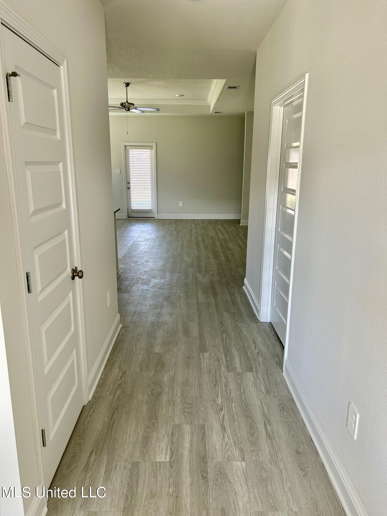
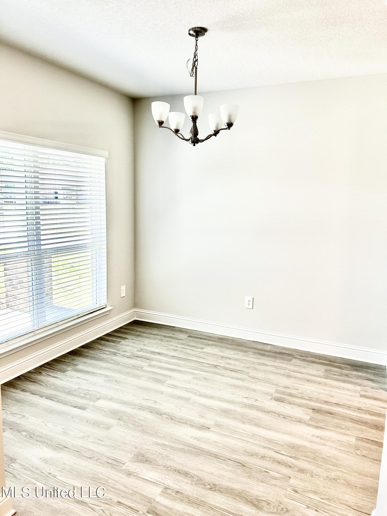
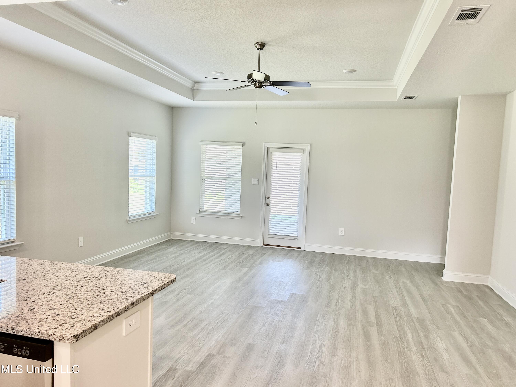
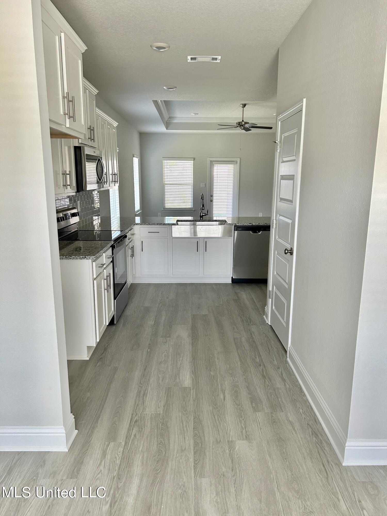
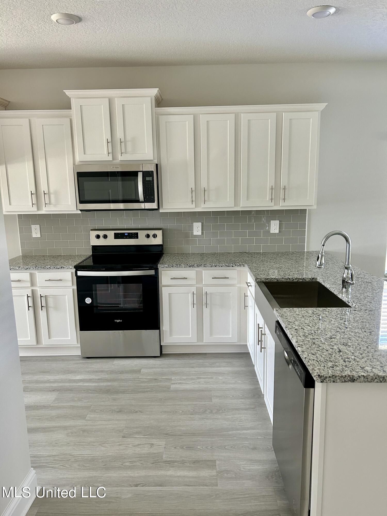
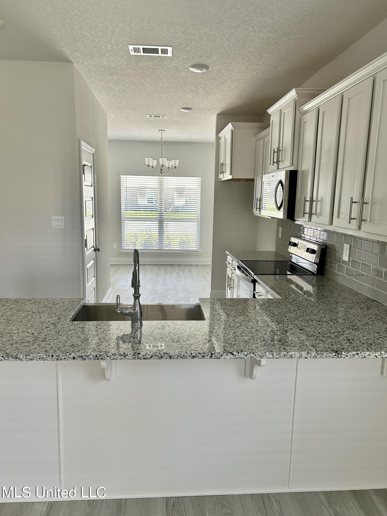
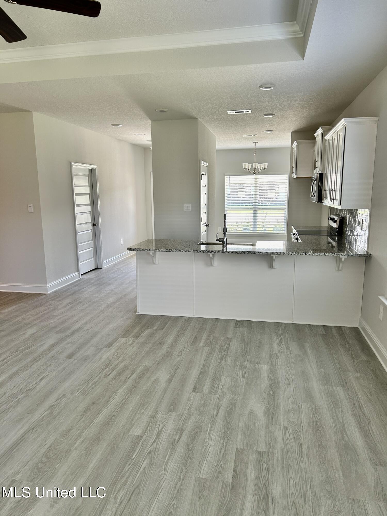
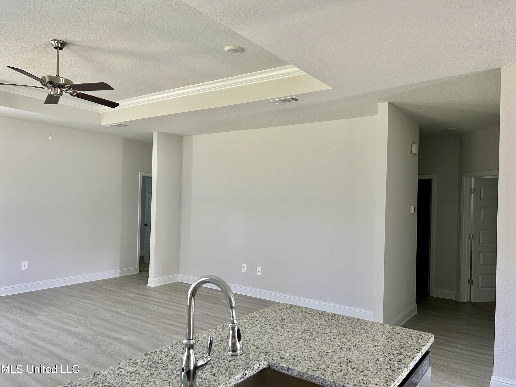
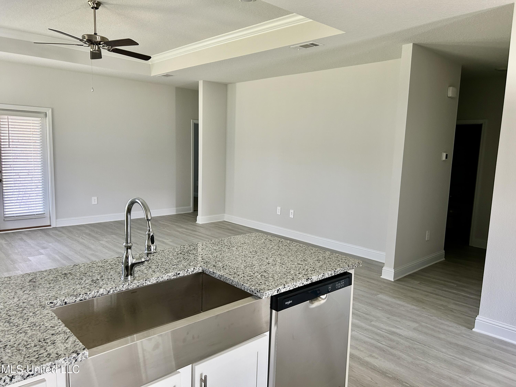
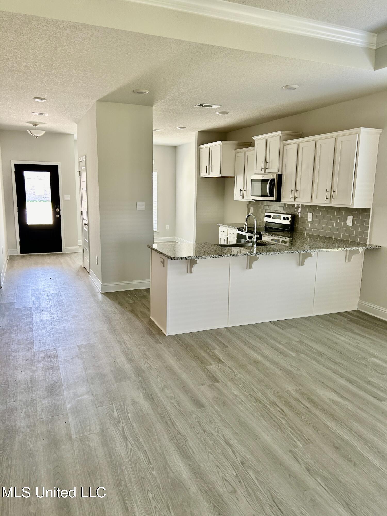
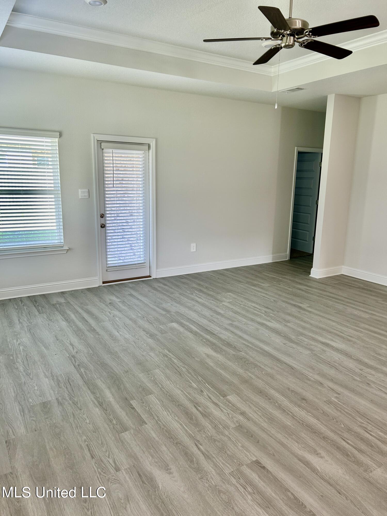
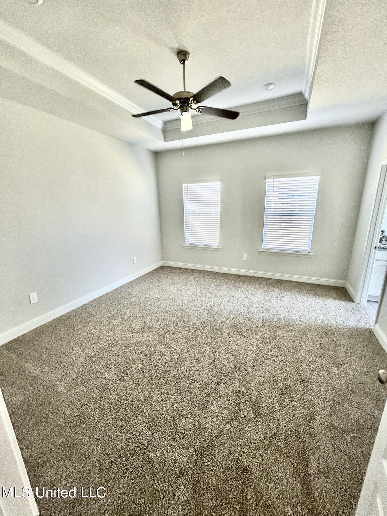
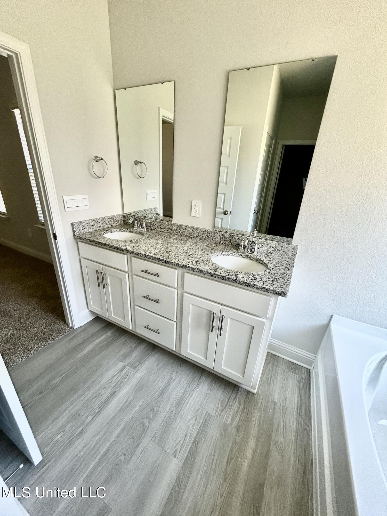
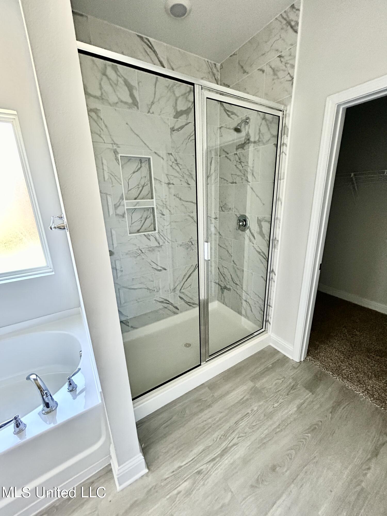
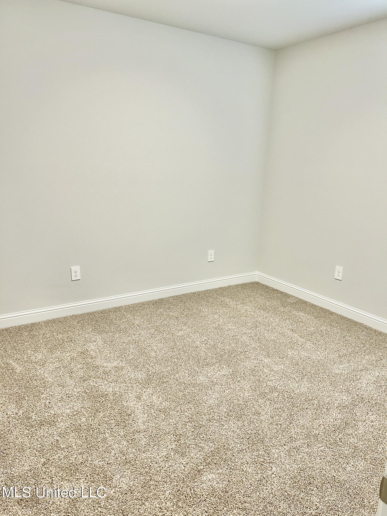
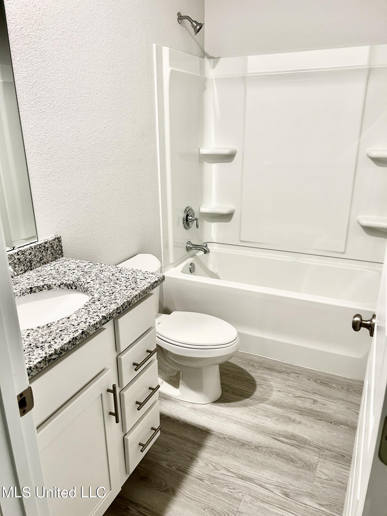
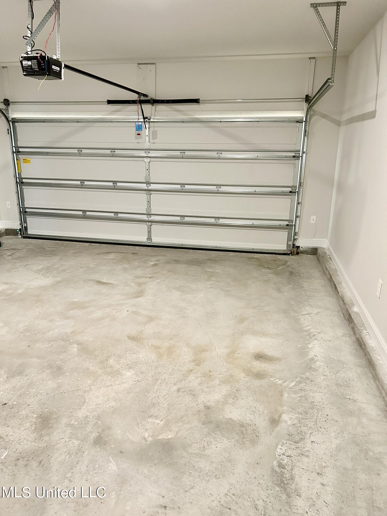
Welcome to the Emily floor plan, by DR Horton, in the desirable Highlands community. This charming single-family home boasts three bedrooms, two bathrooms, and a 2-car garage, offering comfort and convenience for modern living. The open-concept design creates a seamless flow between the living, dining, and kitchen areas, perfect for entertaining friends and family. The well-equipped kitchen features sleek stainless steel appliances, plenty of space on your granite counters, and a spacious pantry. All of our homes are smart equipped with QOLSYS, IQ Panel, Amazon Echo Pop, Video doorbells, Kwikset Smartcode Locks, Deako Smart Light Switches, and Honeywell Z-Wave Thermostats. Retreat to the luxurious primary suite complete with a generous walk-in closet and a private en-suite bathroom. Two additional bedrooms provide versatility for guests, a home office, or hobbies. Don't miss out on this opportunity to call the Emily floor plan home in the Highlands community. Schedule your viewing today!

Share Property

Location

17953 Kelso Drive, D'Iberville, D Iberville, MS 39540

Status

Sold

Date Sold

May 28, 2024
Caroline Brooks

Caroline Brooks

TITLE

REALTOR®

LICENSE

S49980

Property Amenities

Interior
Appliances Dishwasher, Microwave, Water Heater
Total Bedrooms: 3
Full Bathrooms: 2
Area & Lot
Total area 1,676 Sq.Ft.
Lot Area 871.2 Sq.Ft.
Living area 1,676 Sq.Ft.
MLS® ID 4073427
Year Built 2024
Type Residential
Status Sold
Exterior
Stories 1
Air conditioning Central Air, Electric
Heat type Central, Electric
Water Source Public
Garage Space 2.0
Sewer Public Sewer
Other Exterior Features None
Parking Concrete, Garage Door Opener
Roof Architectural Shingles
Utilities Electricity Available, Sewer Available, Water Available
Finance
Price Upon Request

Buy & Sell With Confidence

Get assistance in determining current property value, crafting a competitive offer, writing and negotiating a contract, and much more. Contact me today.