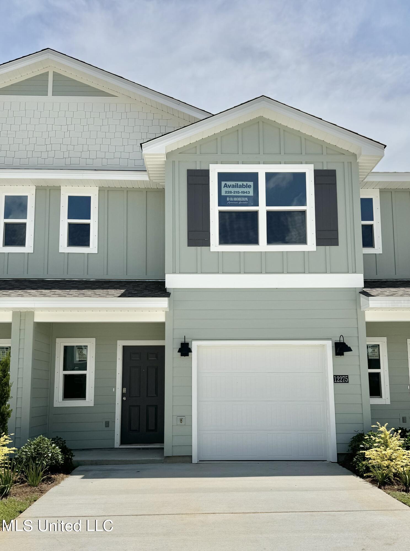
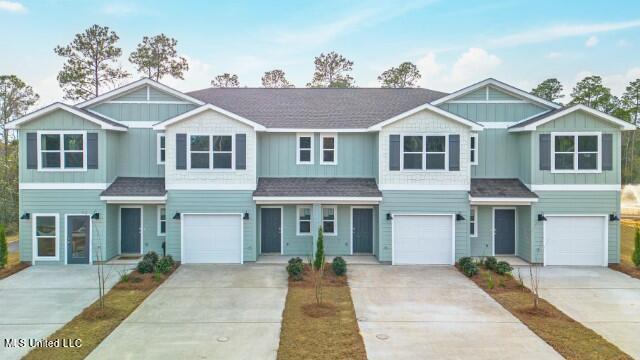
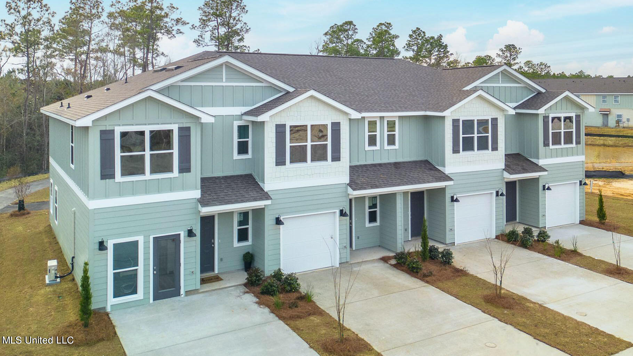
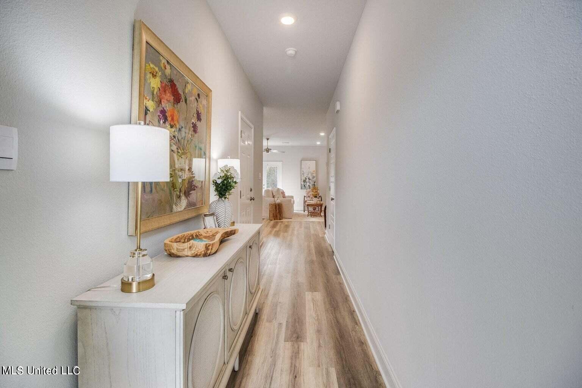
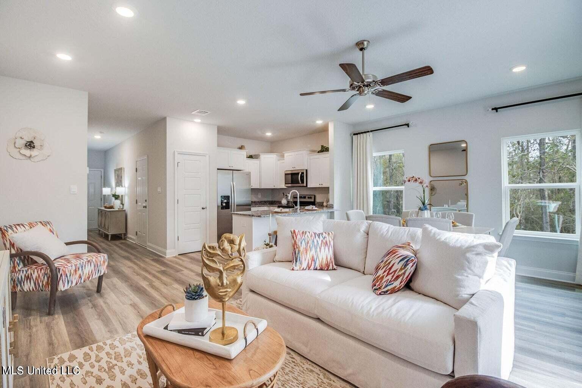
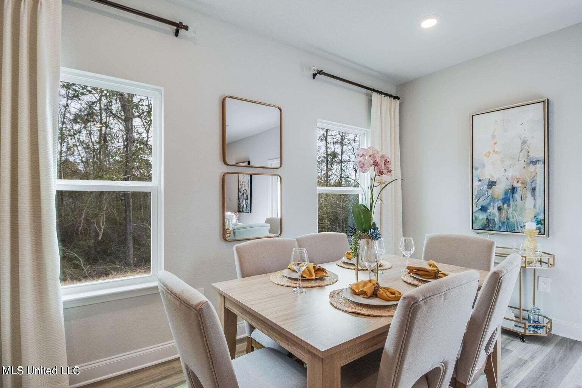
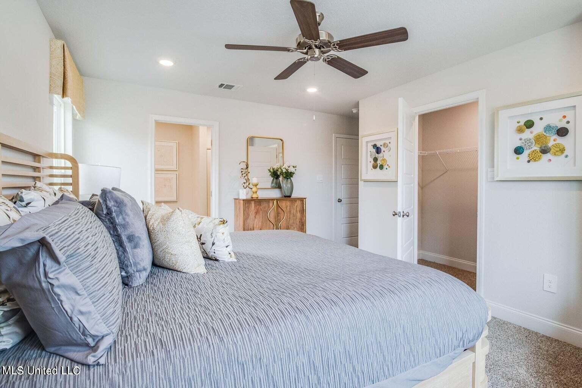
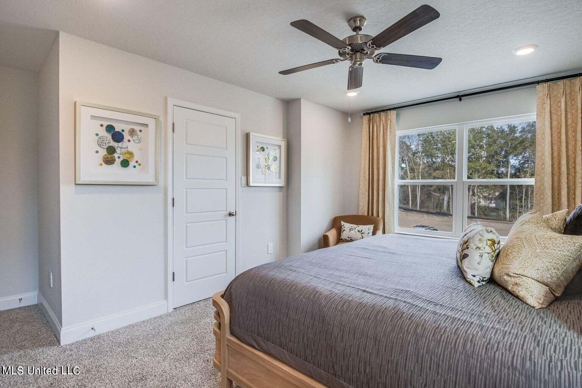
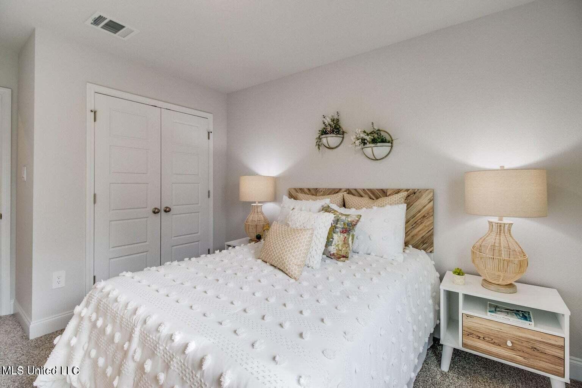
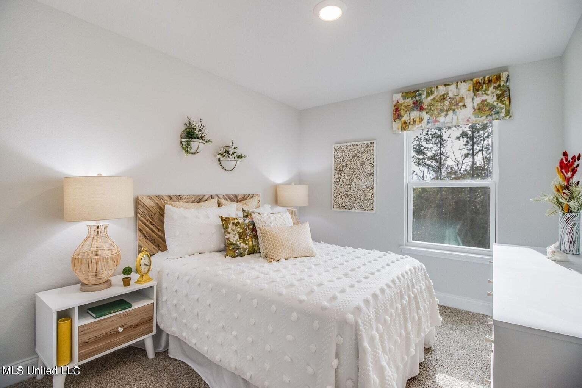
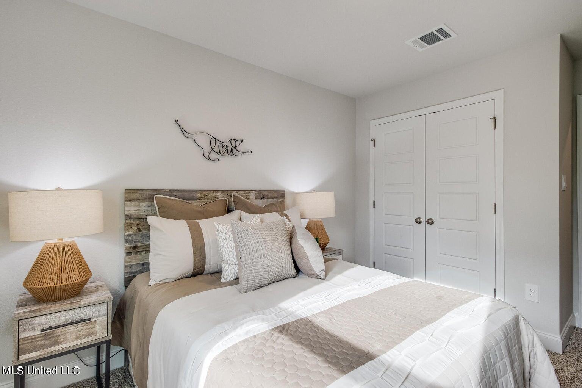
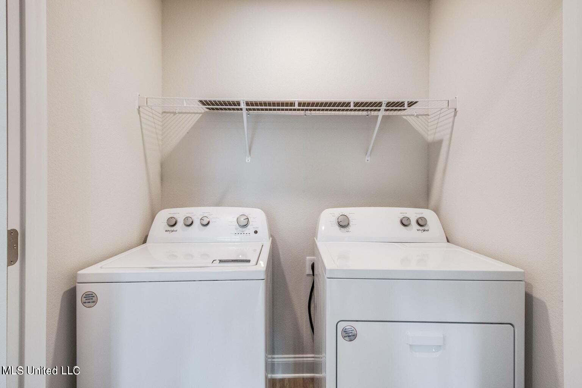
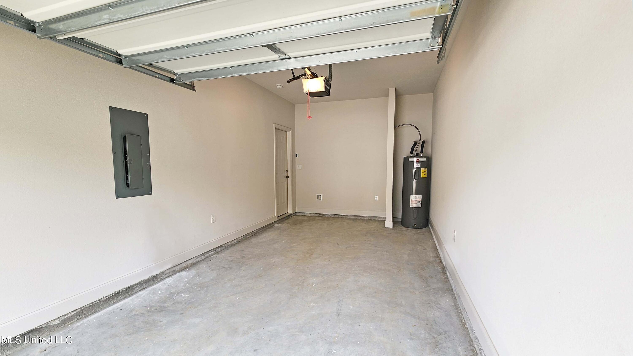
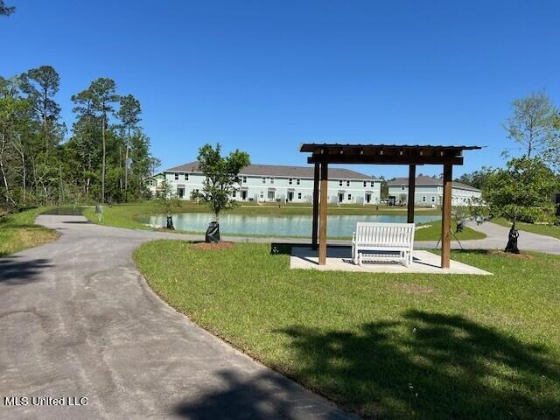
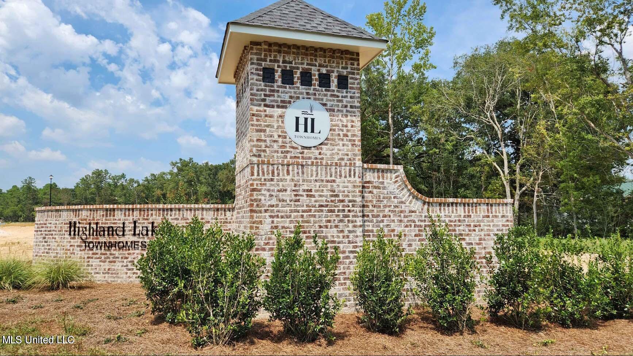
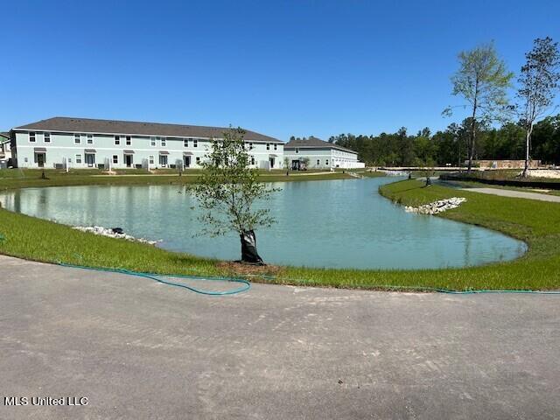
RED TAG SPECIAL.....WOW....NEW PRICING & MOVE IN PACKAGE Free washer, dryer, refrigerator and blinds! 5k towards closing costs with DHI Mortgage when contracted by 7/21/24....Welcome to Highland Lake Townhomes, an attached townhome community in Gulfport, MS. These two-story townhomes offer three bedrooms, two and half bathrooms and a one car garage with over 1,500 sq. ft. of living space to enjoy.
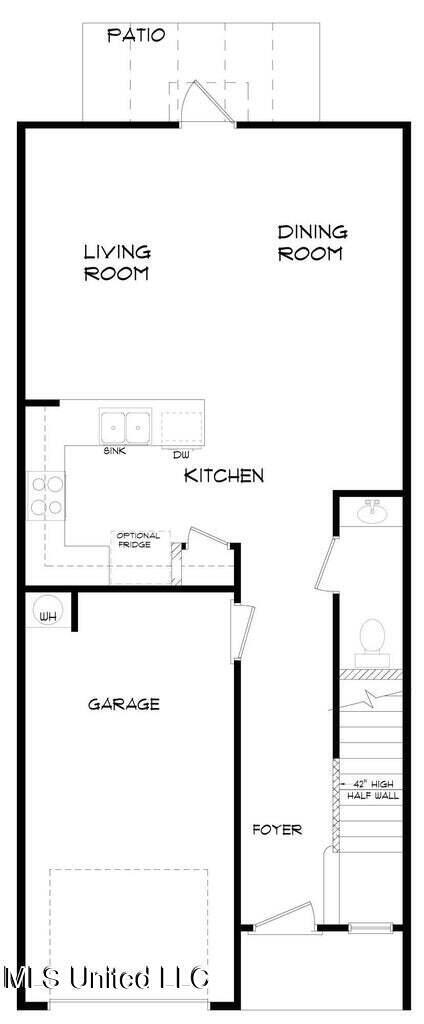
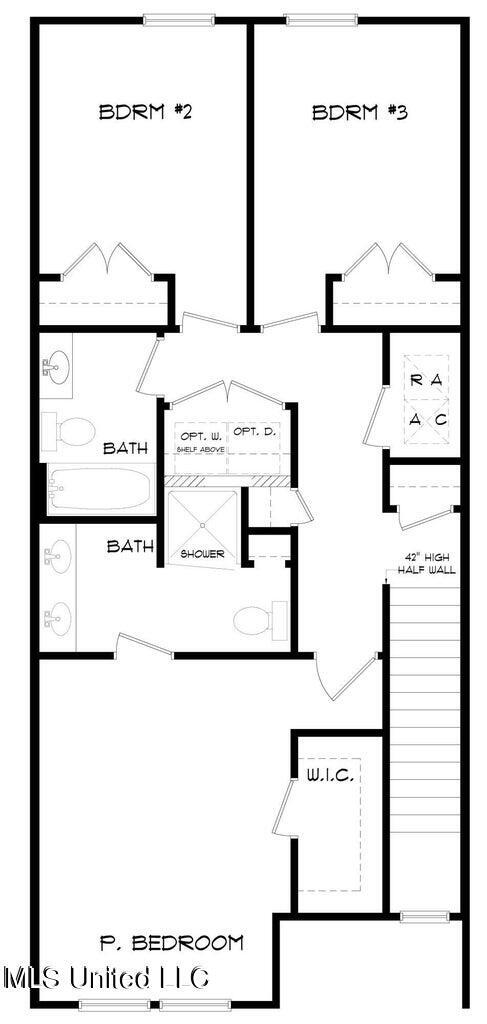
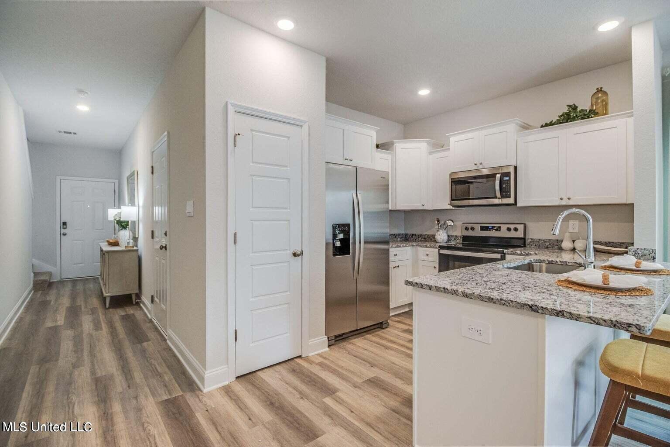
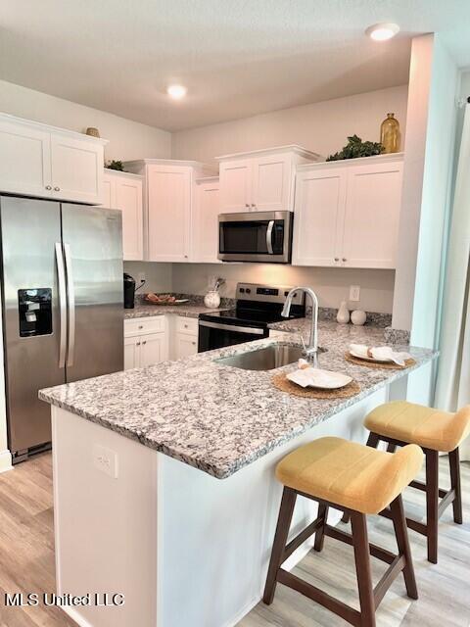
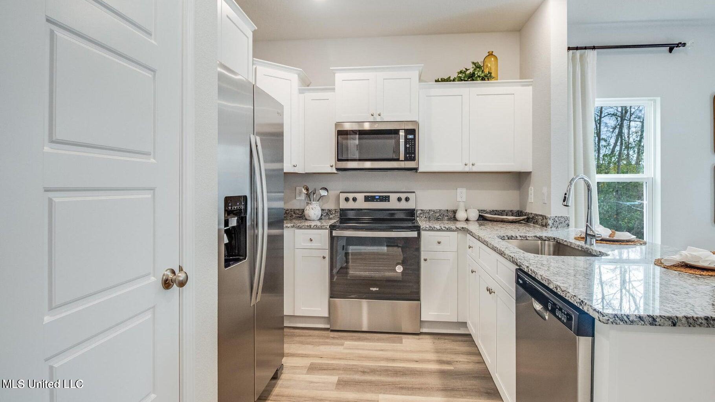
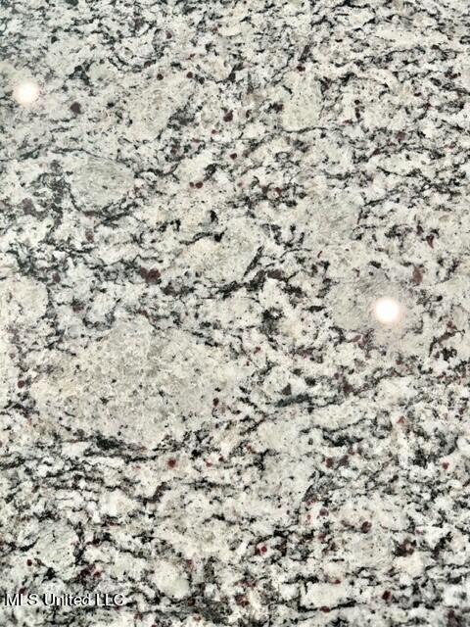
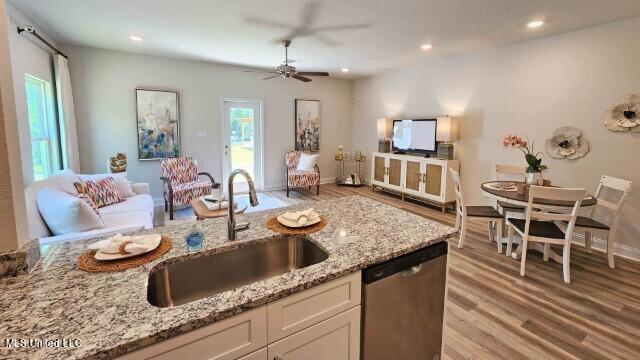
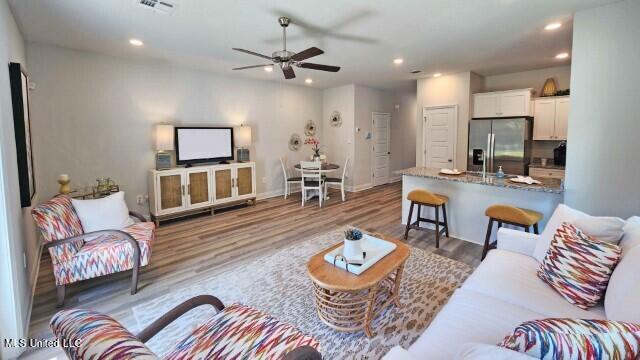
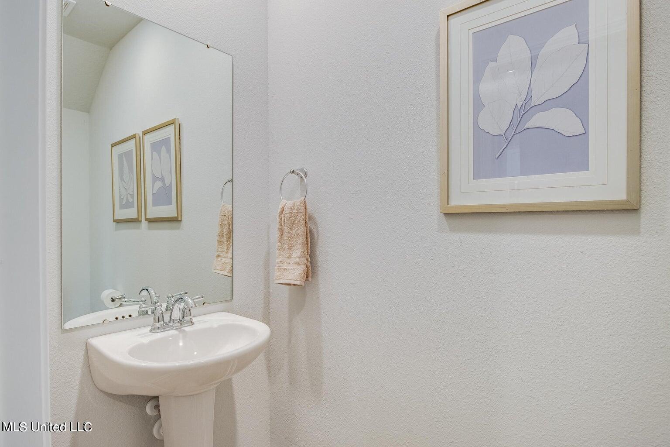
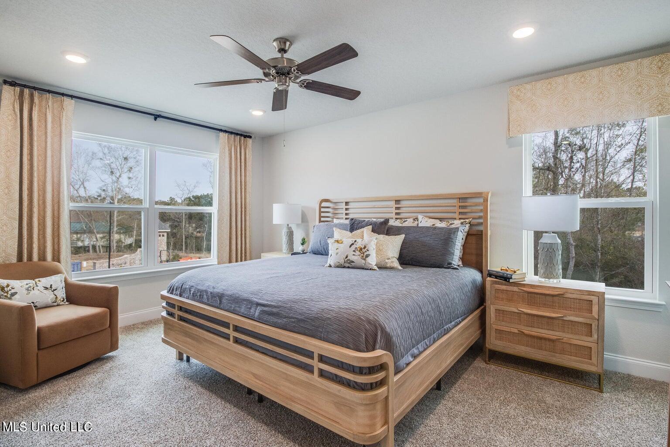
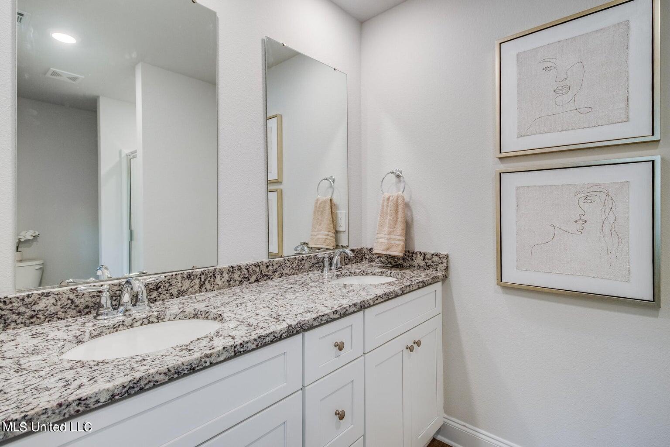
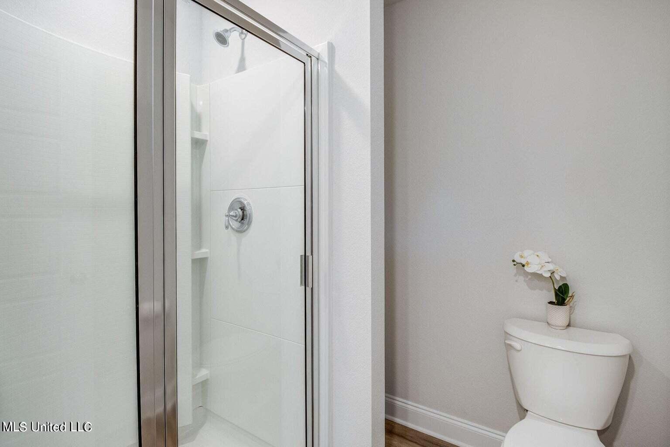
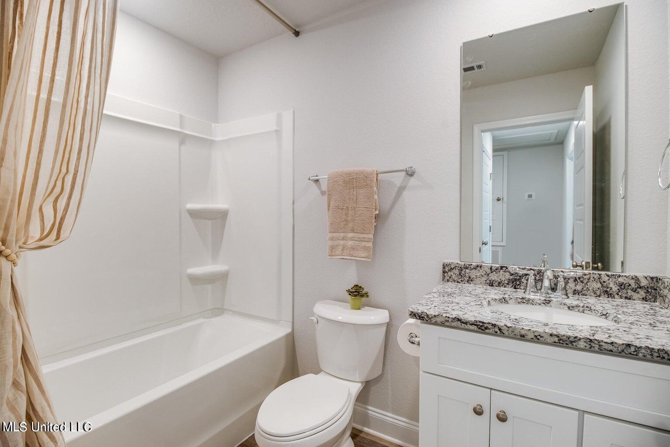
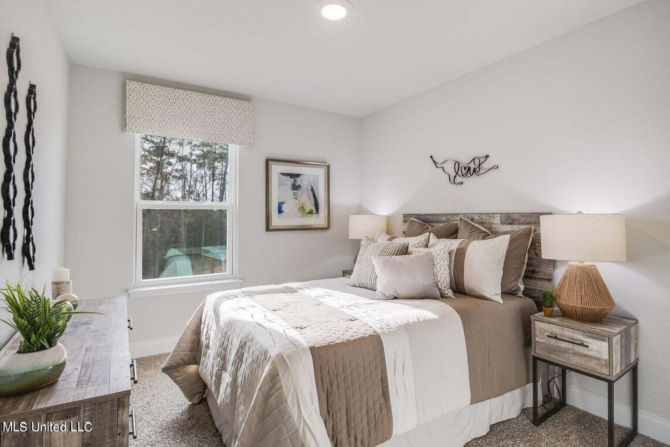
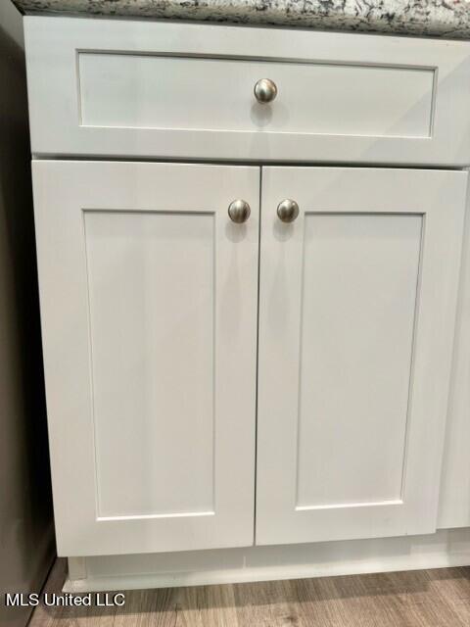
When you enter our townhome model, you will find modern luxury meets serene community living. The kitchen is laid out with beautiful shaker-style cabinetry, granite kitchen countertops and stainless-steel appliances offering an ideal layout for the home chef. The cozy main area is perfect for family time providing a half bath for convenience. Upstairs you will find three bedrooms and two bathrooms with a laundry area strategically placed to make like so much easier.
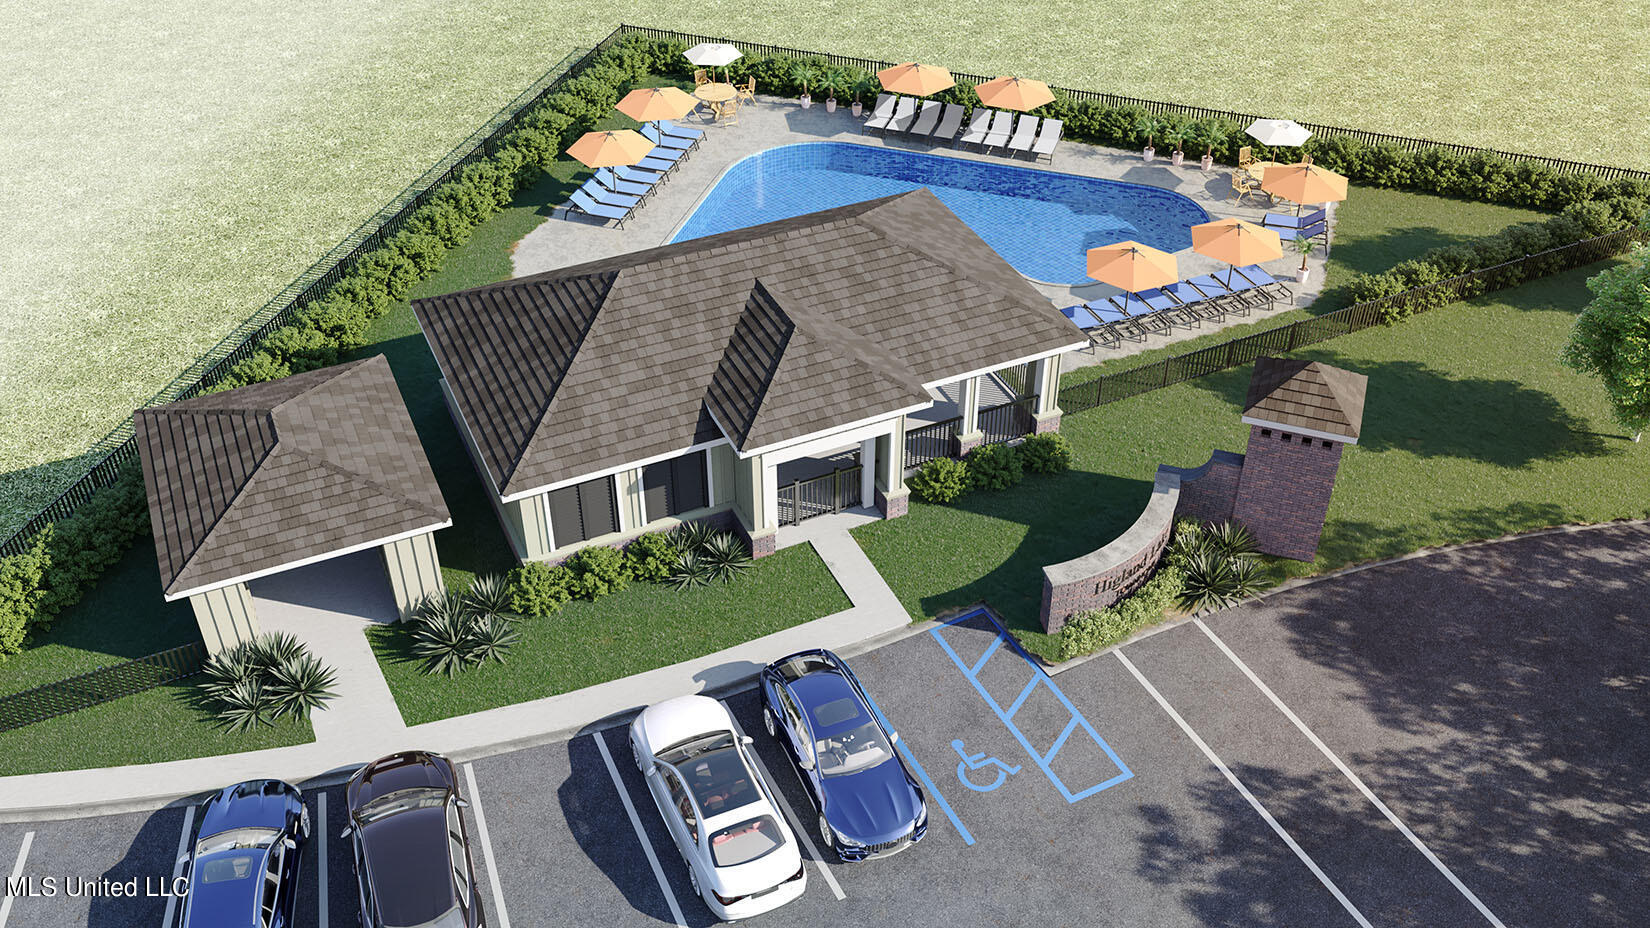
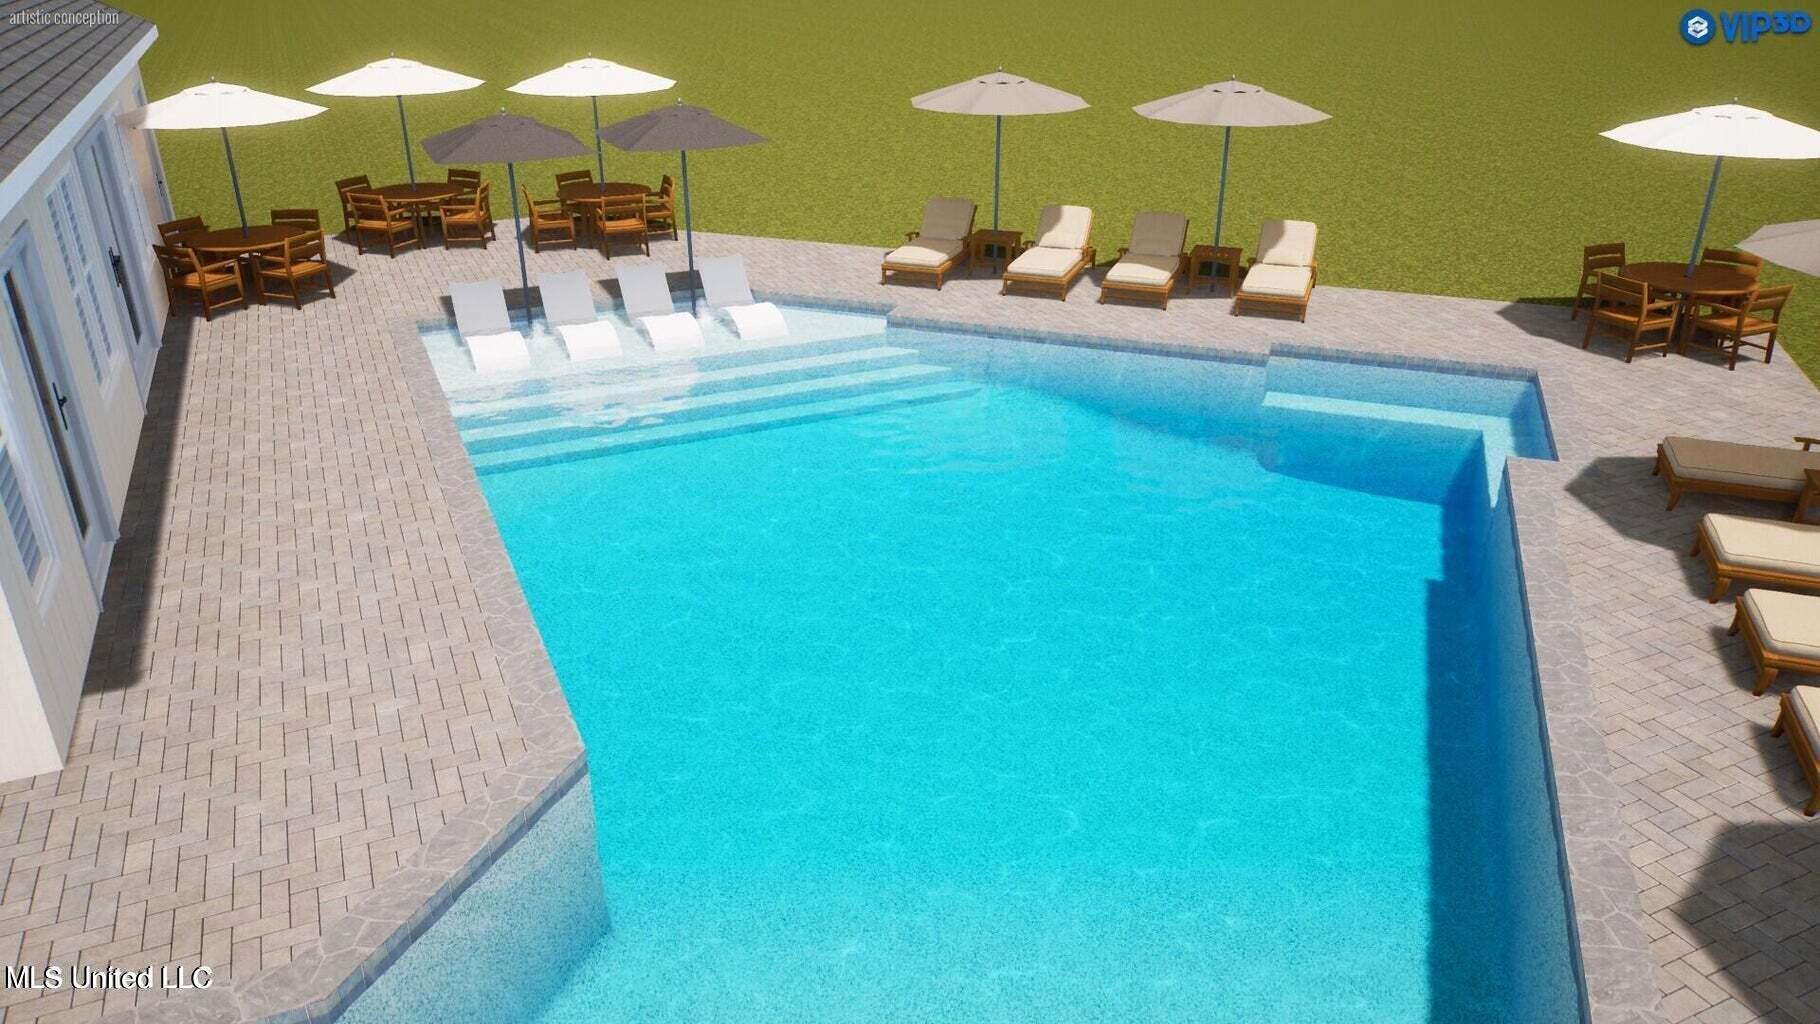
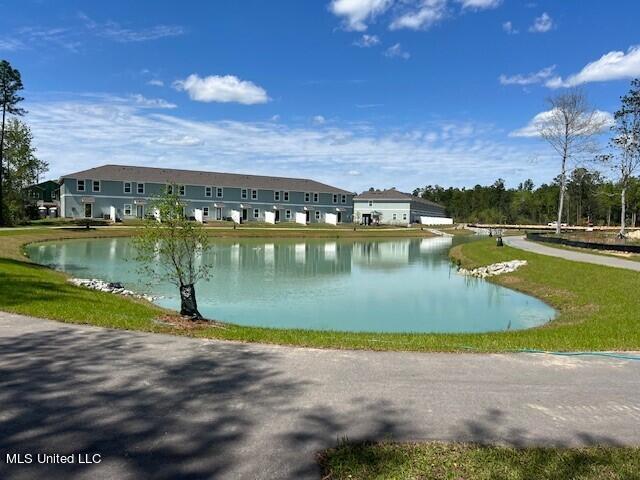
These Highland Lake Townhomes are nestled around a tranquil neighborhood pond with a walking trail that encourages you to connect with nature. Capitalize on leisure and enjoy the swimming pool that features a pavilion for gatherings. Relax under a pergola while your little ones enjoy the playground. Whether it's exercise or relaxation your seeking, there's something for everyone.
All homes are set up with smart home technology integrated throughout, allowing you comfort, safety, and peace of mind all within easy reach. The front yards offer low-maintenance living including fully maintained yards, allowing you to focus on what matters most -- creating memories and embracing the beauty of everyday living!
Situated just off Highway 605, and convenient to I-10, this community offers easy access to the Gulfport/Biloxi International Airport, conveniently located near restaurants, grocery stores and the beautiful beaches of the Mississippi Gulf Coast. The community is also located 10.8 miles from Keesler Air Force Base in Biloxi and 13 miles to the Seabee Naval Base in Gulfport.
AppliancesENERGY STAR Qualified Dishwasher, ENERGY STAR Qualified Water Heater, Free-Standing Electric Range, Microwave
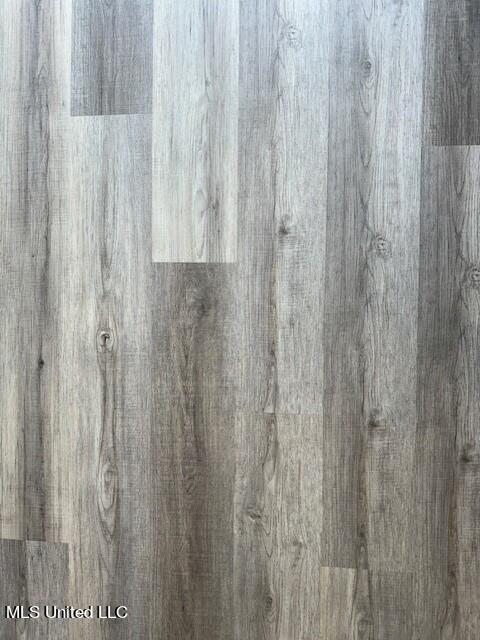
FlooringLuxury Vinyl, Carpet
Total Bedrooms:3
Half Bathrooms:1
Full Bathrooms:2
Other Interior FeaturesCeiling Fan(s), Double Vanity, High Speed Internet, Smart Home, Smart Thermostat, Stone Counters, Walk-In Closet(s), Breakfast Bar
Area & Lot
Total area1,553 Sq.Ft.
Lot Area1,306.8 Sq.Ft.
Living area1,553 Sq.Ft.
MLS® ID4075729
Year Built2024
High SchoolD'Iberville
Middle SchoolNorth Woolmarket Middle School
Elementary SchoolRiver Oaks
Architecture StylesTraditional
TypeTownhouse
StatusSold
Exterior
Stories2
PoolIn Ground
Air conditioningCentral Air
Heat typeCentral
Water SourcePublic
Garage Space1.0
Security FeaturesSmoke Detector(s)
SewerPublic Sewer
Other Exterior FeaturesAwning(s), Lighting
ParkingGarage Faces Front, Direct Access, Concrete
Lot FeaturesLandscaped
RoofArchitectural Shingles
UtilitiesCable Available, Electricity Connected, Phone Available, Sewer Available, Water Connected
Get assistance in determining current property value, crafting a competitive offer, writing and negotiating a contract, and much more. Contact me today.